
541 Riverview Road, Bear River, (MLS® 202616997) REMAX NOVA
Google Play iOS Google Play iOS

541 Riverview Road, Bear River

3 1 2300 sqft
$470,000 For Sale

Description

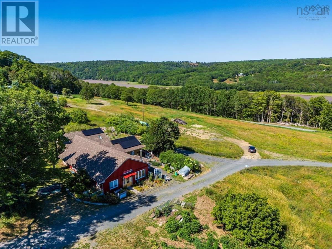
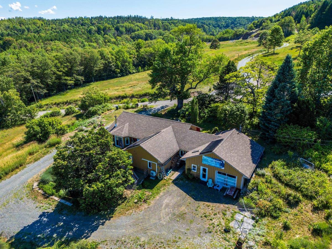
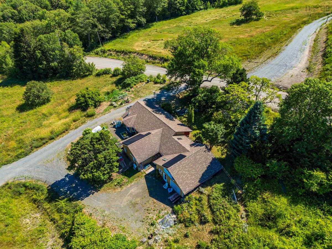
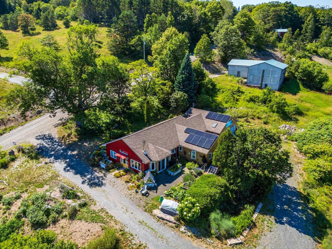
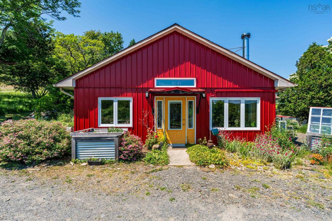
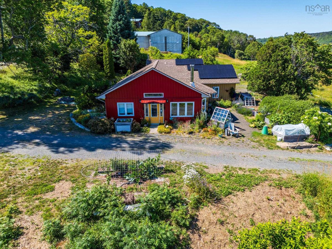
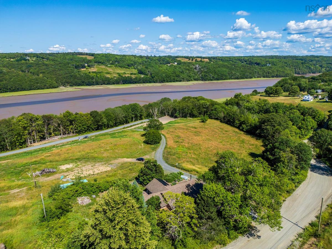
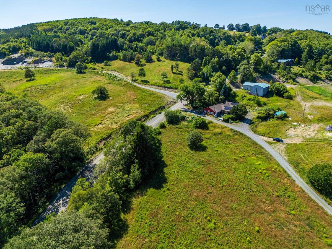
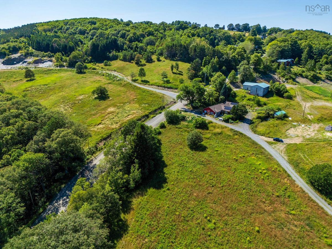
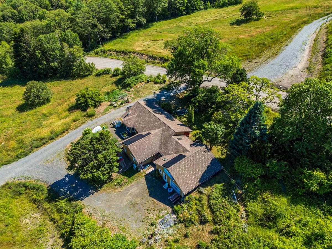
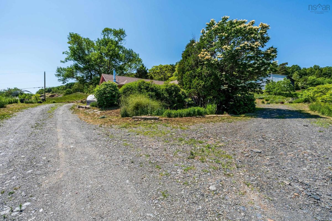
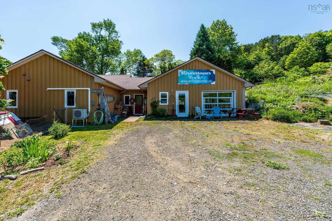
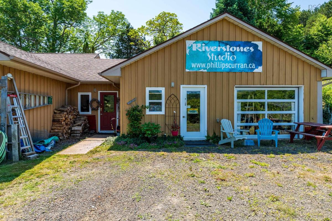
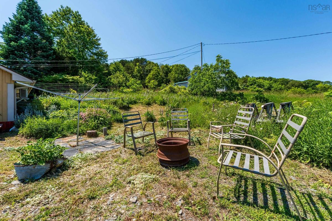
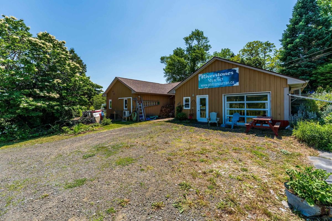
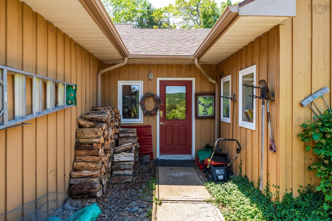
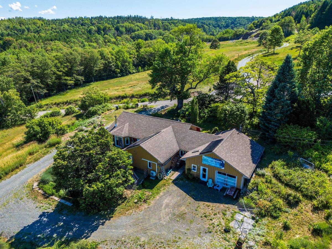
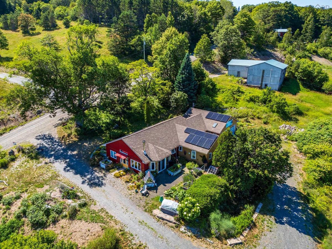
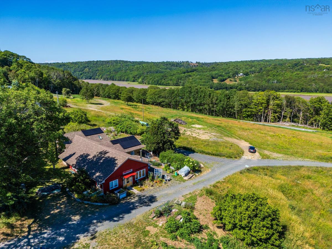
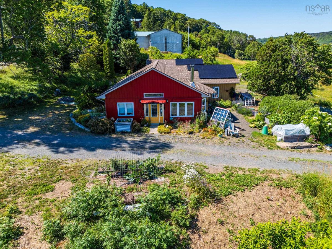
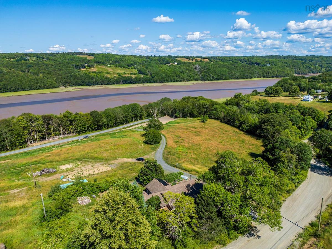
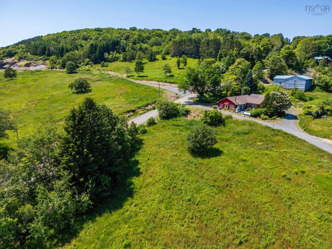
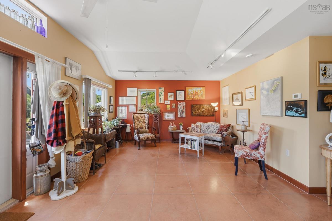
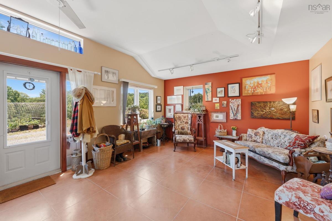
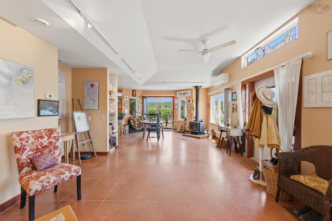
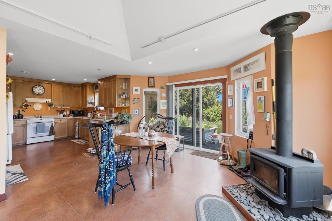
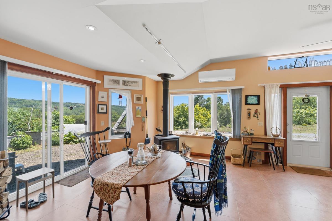
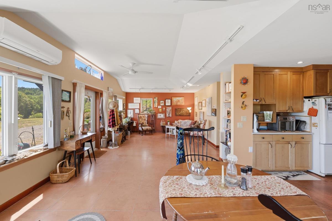
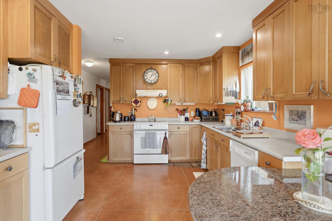
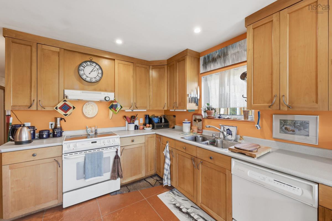
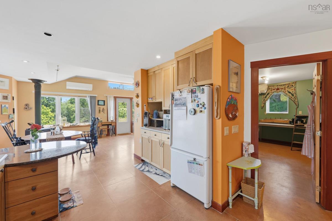
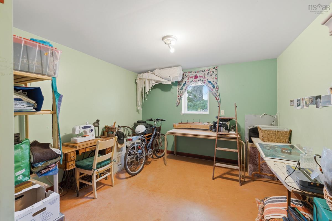
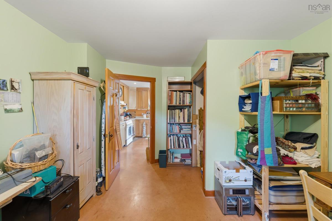
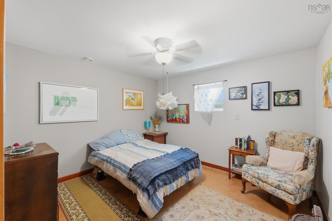
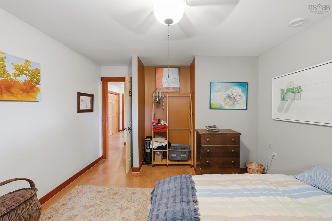
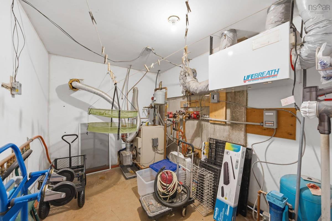
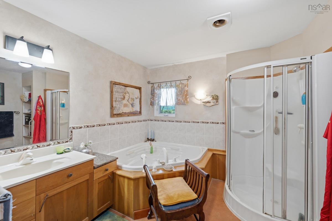
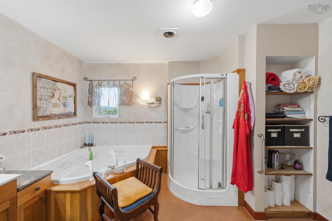
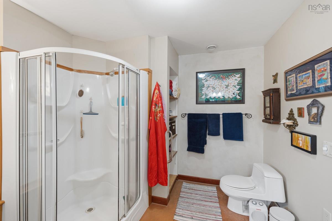
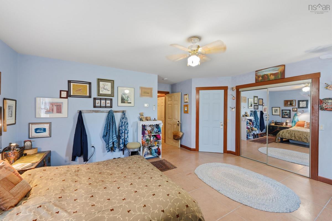
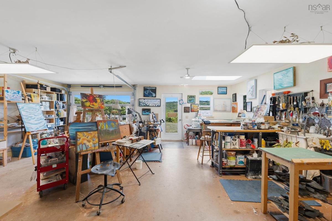
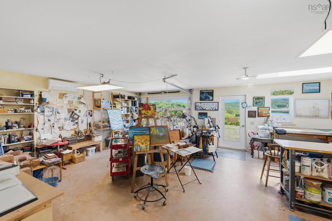
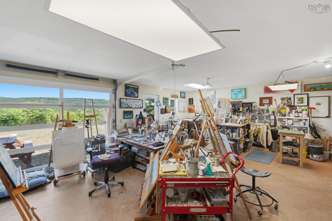
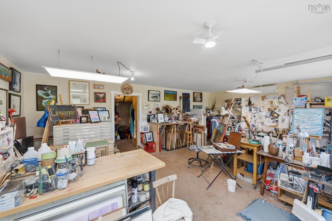
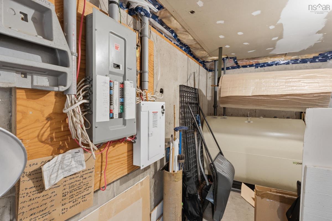
This modern, well designed 2000+ sq ft bungalow offers energy efficiency with the comfort of single level living. The living area is generously lit by south facing windows with an ever changing view of the beautiful Bear River valley. All rooms are generous in size and cupboards are plentiful. The modern pantry and kitchen cabinets are made of local cherrywood and feature pull out drawers to accommodate all your food storage and prep accessories.The bathroom features a comfortable jet tub and a separate glassed shower. Raised bed gardens, mature trees and a pasture, feature in the landscaping. A chicken coop completes the homestead vibe. A large professional studio-workshop with all glass garage door is well lit and comfortable. A big road sign easily directs clients. A recent roof, boiler, water heater, generator panel, three heat pumps, solar panels and woodstove complete the comfort level within well insulated walls and ceiling. The earth-bermed north and east walls, heated floors throughout facilitate genuine warmth all year round. The new south facing facade is steel. Solar panels eliminate your electric bill. The generator panel ensures you are never left in the dark. A drilled well and modern septic system ensure you never run dry. The property is very private, yet within walking distance of the Bear River village shops. It’s a quick 12km trip to Digby. There is access from both Riverview Rd and River Rd your choice.

Listing Details

Address
541 Riverview Road, Bear River, B0S 1B0

Status
ACTIVE
Listing Price
$470,000
MLS®
202616997
Type
Single Family
Style
Detached
Age
27
Square Footage (MLA)
2,300  ft2
Total Fin SqFt (TLA)
2,300  ft2
PID
30140941
Bedrooms
3
Full Baths
1
Half Baths
0

Water
Drilled Well
Sewer
Septic
Utilities
Cable,Electricity,High Speed Internet,Telephone

Building Specifications

Foundation Type
Slab
Roof
Asphalt Shingle
Exterior Finish
Aluminium Siding,Wood Siding
Flooring
Concrete

Looking for a Mortgage? Get Your Free Quote Started Today!

Rooms

LEVEL TYPE DIMENSIONS
Main Floor Kitchen 11.3 x 13.7
Main Floor Living Room 13.10 x 29.4
Main Floor Dining Room part of living room
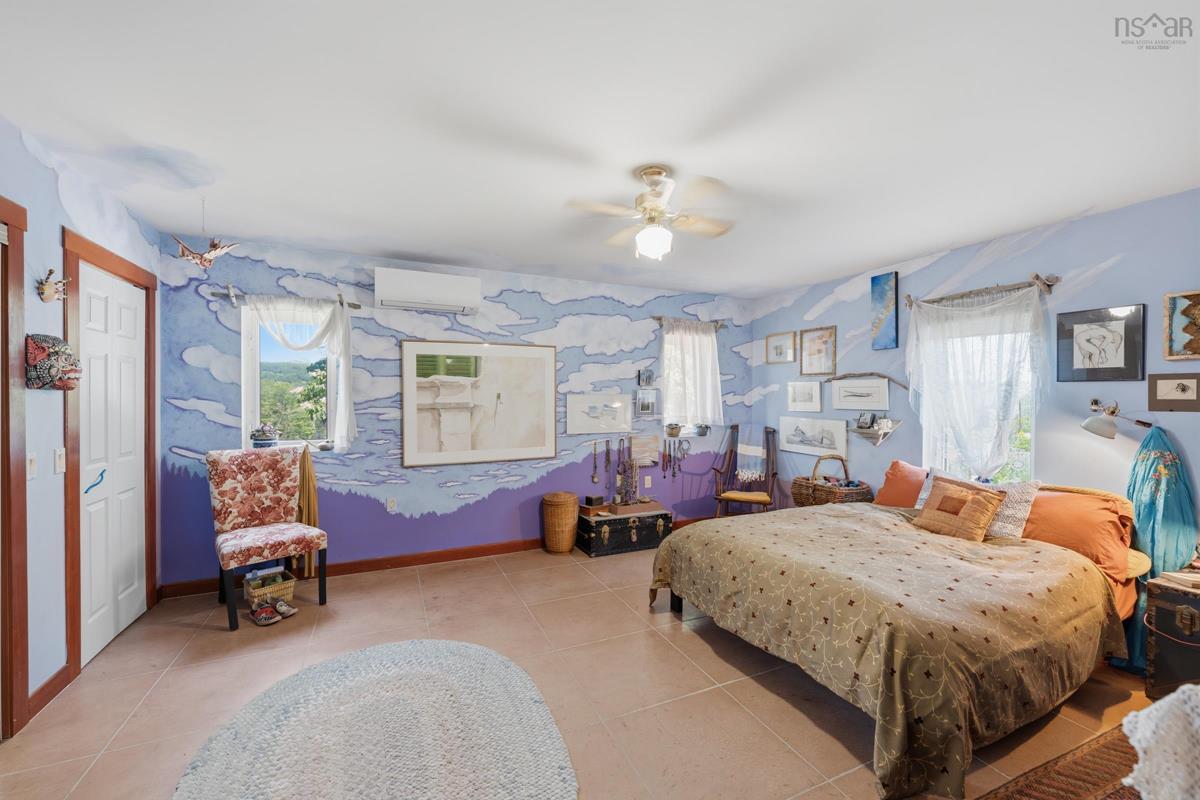
Main Floor Primary Bedroom 16.8 x 13.11
Main Floor Bath 1 12.2 x 9.4
Main Floor Bedroom 14.9 x 11.8
Main Floor Bedroom 11.11 x 13.3
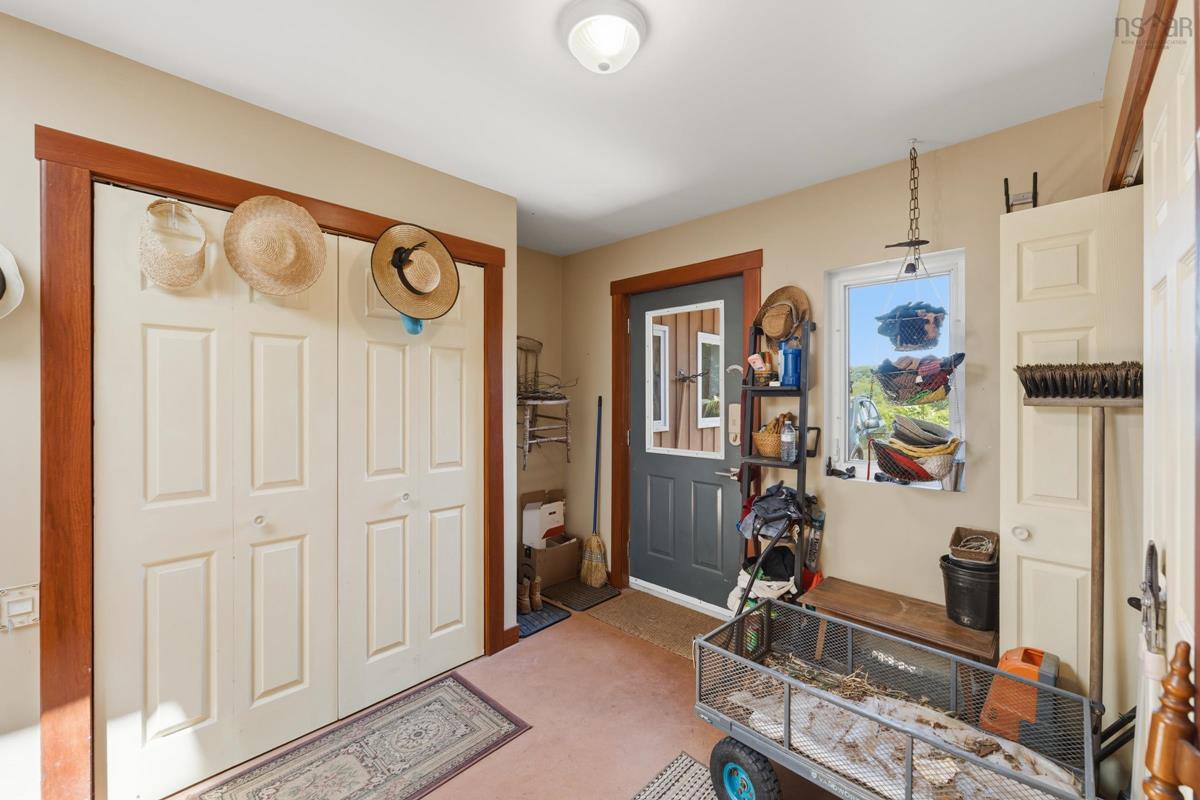
Main Floor Foyer 7.8 x 10.4
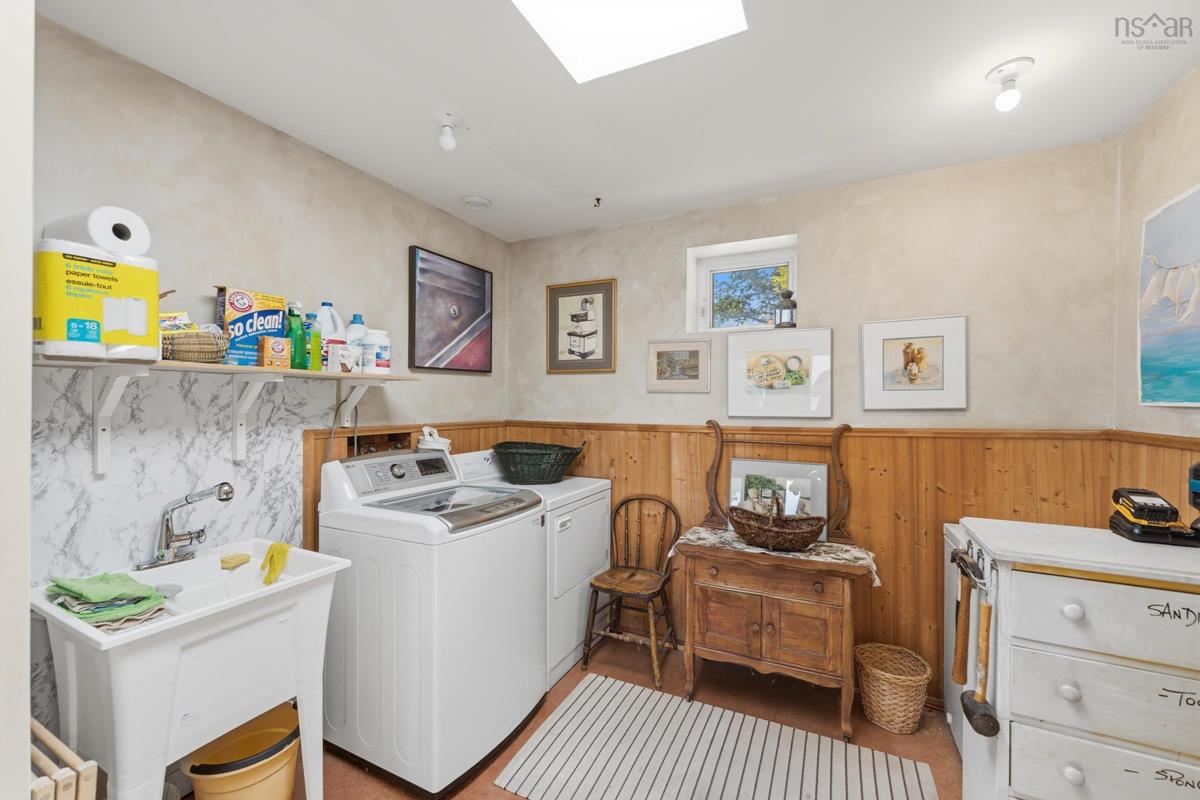
Main Floor Laundry 9.11 x 7.9
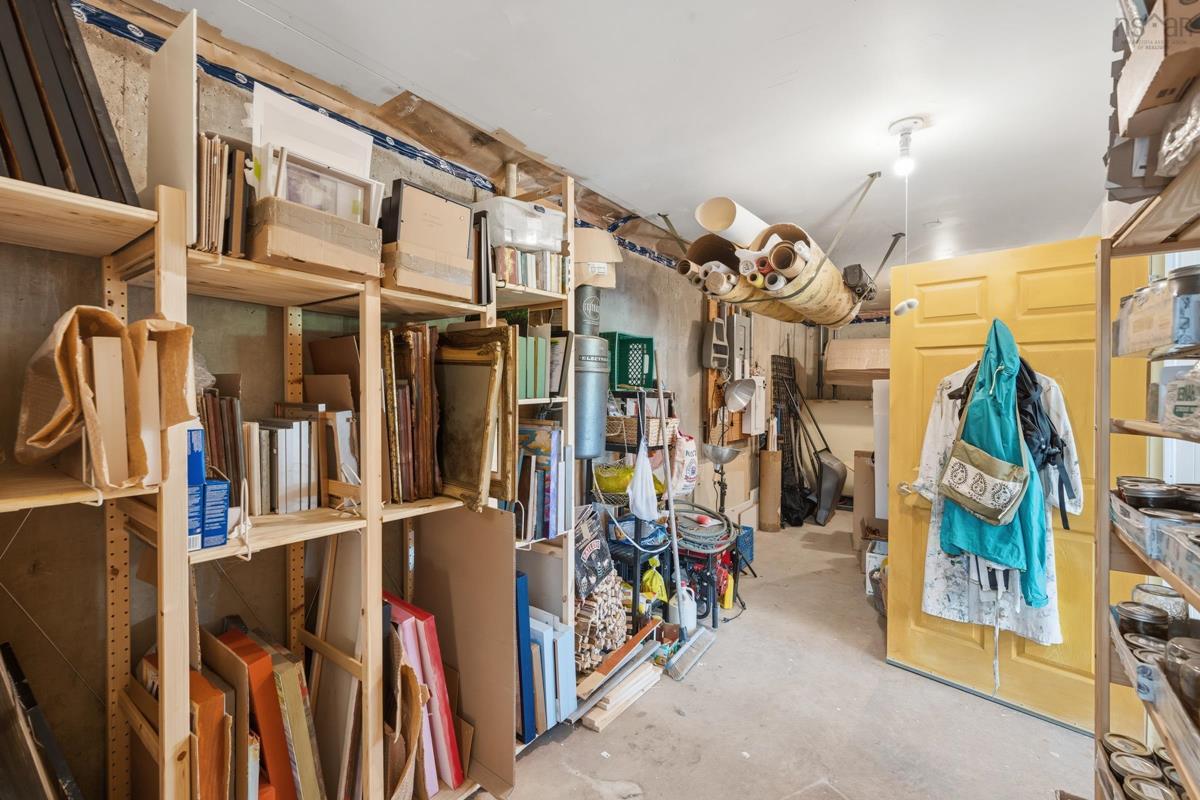
Main Floor Storage 24 x 8
Main Floor Workshop 21 x 24

Garage & Parking

Garage
Y
Details
Single attached

Inclusions & Exclusions

Inclusions
Fridge, stove, washer, dryer, heat pumps

Sales History

Demographic Data

Demographic data is based on the dissemination area that contains the listing parcel . Dissemination Areas are small areas composed of one or more neighbouring dissemination blocks. All of Canada is divided into dissemination areas. Data source: Environics Analytics via ArcGIS Online, 2021

Population Size

466

Median Age

53.5

Avg Household Size

2.1

Avg House Income

$63K

The number of people for each age range.

How the population of this area is expected to change.

The highest level of education obtained by people within this area.

The maritial status of the people in this area.

The average household income within this area.

The number of people that rent versus own.

When the buildings in the area were constructed.

The number of children at home for the given age ranges.

The occupations of the people living here.

Tax Assessment

Year Amount % Change
2024 $322,300 ---
2023 $257,700 ---
2022 $228,800 ---
2021 $213,500 ---
2020 $212,100 ---
2019 $218,100 ---
2018 $215,300 ---
2017 $214,900 ---
2016 $231,900 ---
2015 $231,900 ---
2014 $462,000 ---
2013 $221,800 ---
2012 $169,100 ---

Maps

Mortgage Inquiries

Last Updated On: 7/30/2026 11:43:59 AM (UTC)


