
22 Red Maple Drive B2G 0J5 Antigonish, Antigonish County, (MLS® 202619607) REMAX NOVA
Google Play iOS Google Play iOS

22 Red Maple Drive B2G 0J5 Antigonish, Antigonish County

2 1 784 sqft
$118,800 For Sale

Description

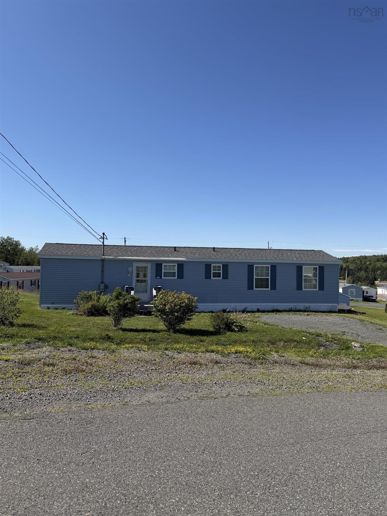
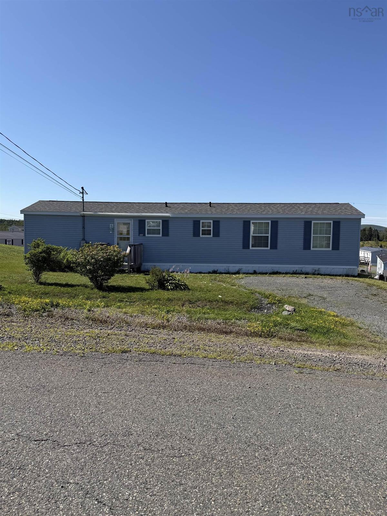
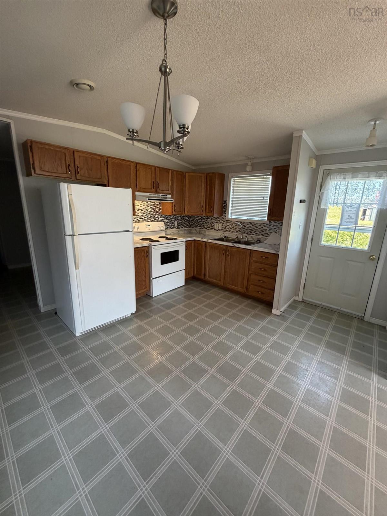
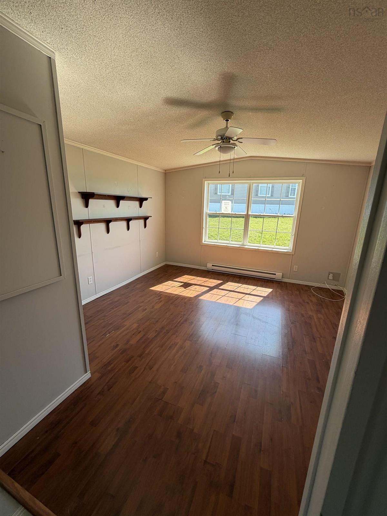
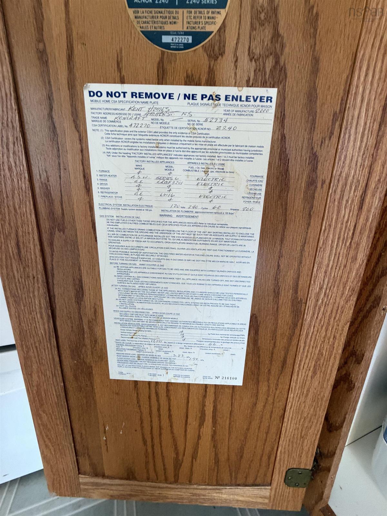
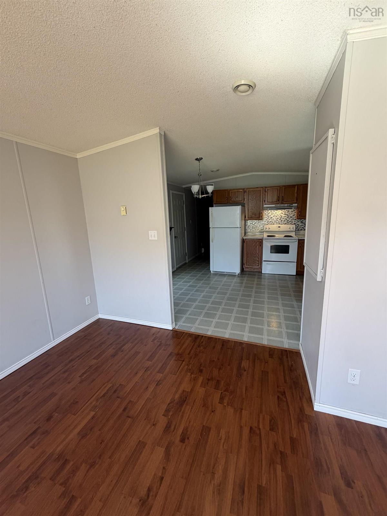
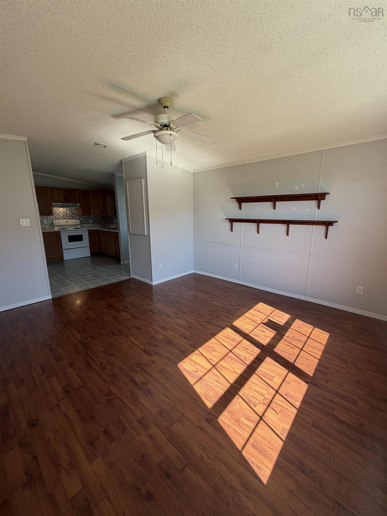
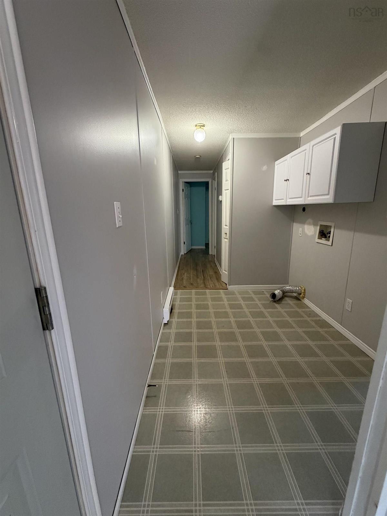
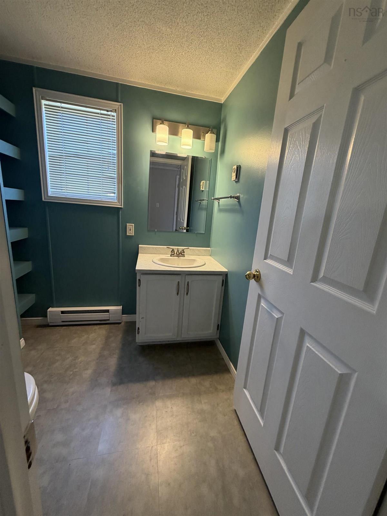
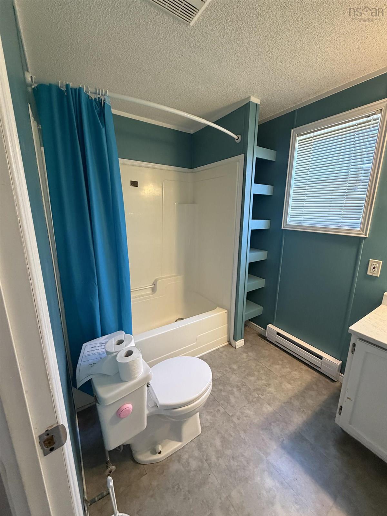
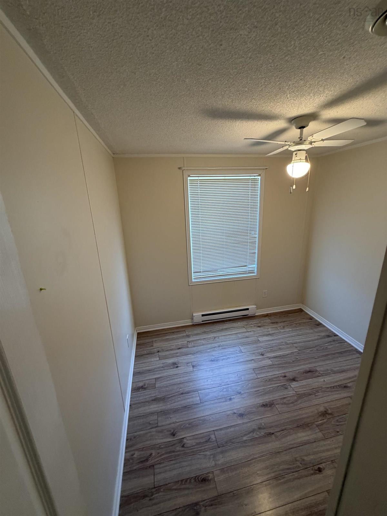
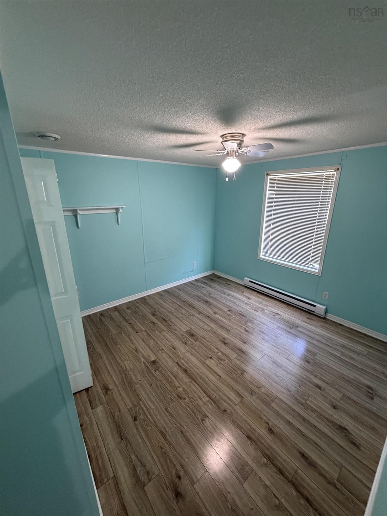
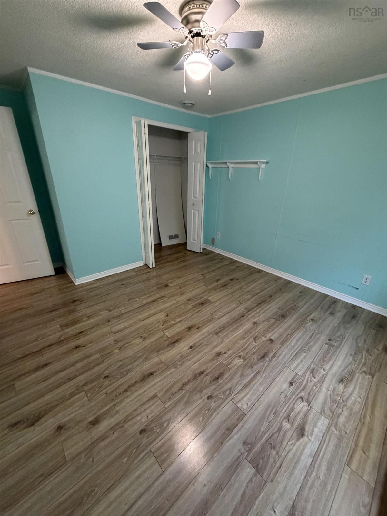
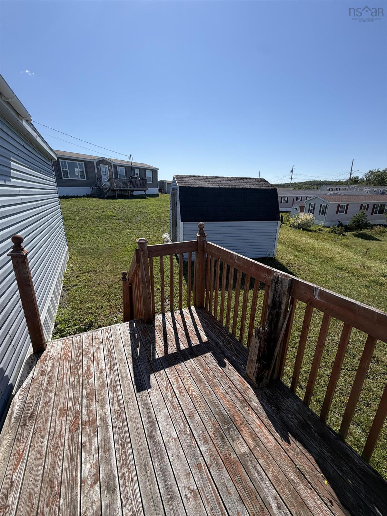
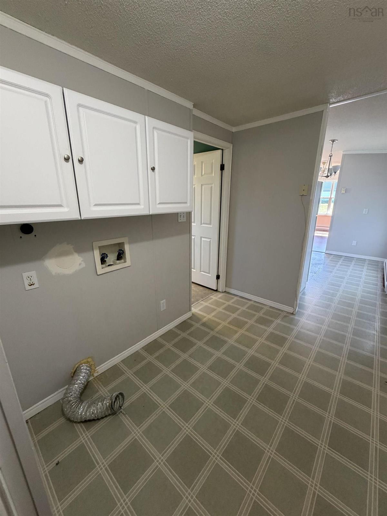
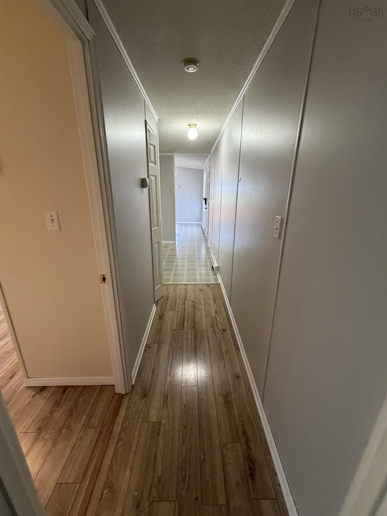
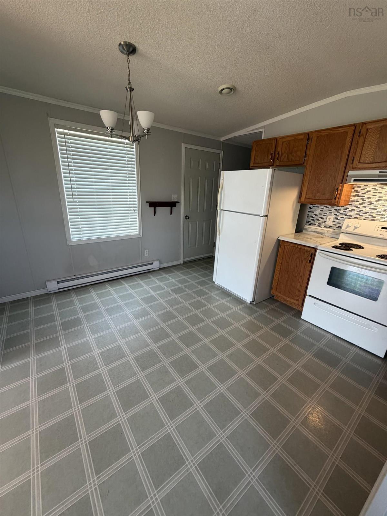
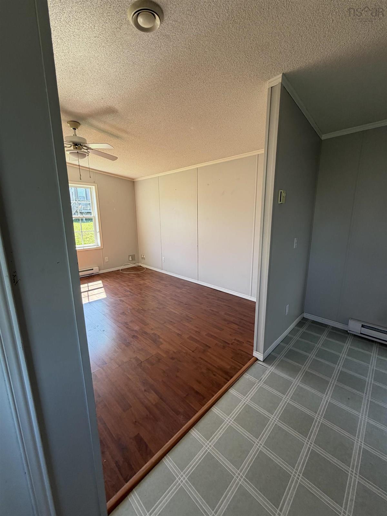
Affordable Living in Desirable Silver Birch Estates! Welcome to 22 Red Maple Drive, a well-maintained 14’ x 56’ mini home offering comfortable one-level living just minutes from all the amenities of Antigonish. Located in the sought-after Silver Birch Estates community, this two-bedroom, one-bath home is an excellent opportunity for first-time buyers, downsizers, or investors. The home features low-maintenance laminate and vinyl flooring throughout, a functional layout, and a roof that appears to be in good condition. Outside, you’ll find a small back deck, a storage shed, and a manageable lot that’s easy to maintain. Immediate occupancy is available, making for a quick and convenient closing. The home is vacant and ready for its next owner. Families will appreciate the nearby community park, school bus service at the end of the street, and the option of attending either St. Andrew’s Consolidated School or Antigonish Education Centre. Affordable, move-in ready, and located in one of the area’s most desirable mini home communities—don’t miss your chance to make this property your own!

Listing Details

Address
22 Red Maple Drive B2G 0J5 Antigonish, Antigonish County, B2G 0B4

Status
ACTIVE
Listing Price
$118,800
MLS®
202619607
Type
Single Family
Style
---
Age
26
Square Footage (MLA)
784  ft2
Total Fin SqFt (TLA)
784  ft2
Bedrooms
2
Full Baths
1
Half Baths
0

Water
Municipal
Sewer
Municipal
Utilities
Cable,Electricity,High Speed Internet,Telephone

Building Specifications

Foundation Type
None
Roof
Asphalt Shingle
Exterior Finish
Vinyl
Flooring
Laminate,Linoleum

Looking for a Mortgage? Get Your Free Quote Started Today!

Rooms

LEVEL TYPE DIMENSIONS
Main Floor Eat In Kitchen 13 x 12
Main Floor Living Room 13 x 13.6
Main Floor Bath 1 6 x 9
Main Floor Bedroom 9.9 x 8.8
Main Floor Primary Bedroom 13 x 11
Main Floor Eat In Kitchen 13 x 12
Main Floor Living Room 13 x 13.6
Main Floor Bath 1 6 x 9
Main Floor Bedroom 9.9 x 8.8
Main Floor Primary Bedroom 13 x 11

Garage & Parking

Garage
N
Details
n/a

Inclusions & Exclusions

Inclusions
n/a
Exclusions
n/a

Sales History

Demographic Data

Demographic data is based on the dissemination area that contains the listing parcel . Dissemination Areas are small areas composed of one or more neighbouring dissemination blocks. All of Canada is divided into dissemination areas. Data source: Environics Analytics via ArcGIS Online, 2021

Population Size

972

Median Age

44.2

Avg Household Size

2.4

Avg House Income

$91K

The number of people for each age range.

How the population of this area is expected to change.

The highest level of education obtained by people within this area.

The maritial status of the people in this area.

The average household income within this area.

The number of people that rent versus own.

When the buildings in the area were constructed.

The number of children at home for the given age ranges.

The occupations of the people living here.

Maps

Mortgage Inquiries

Last Updated On: 8/5/2026 1:48:47 PM (UTC)


