
2456 Route 252, Nevada Valley, (MLS® 202623861) REMAX NOVA
Google Play iOS Google Play iOS

2456 Route 252, Nevada Valley

3 2 2856 sqft
$1,390,000 For Sale

Description

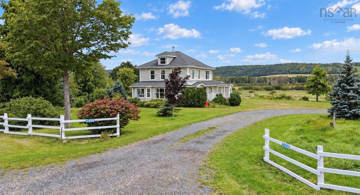
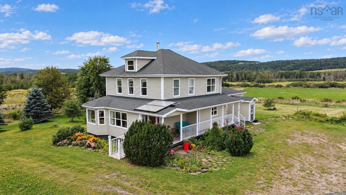
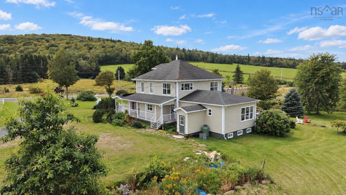
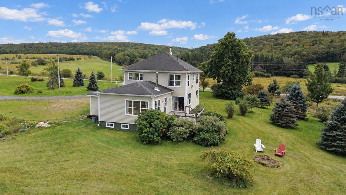
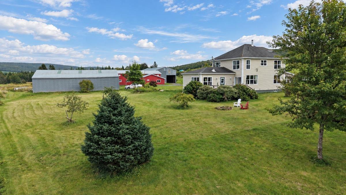
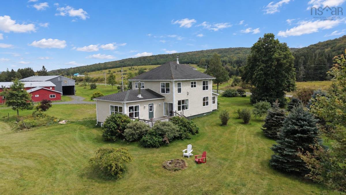
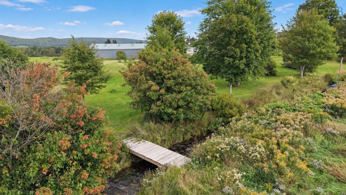
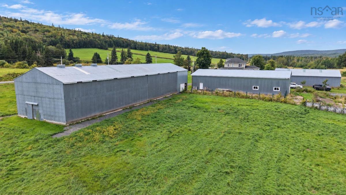
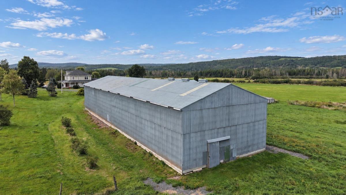
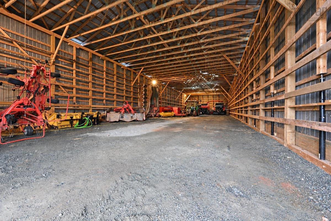
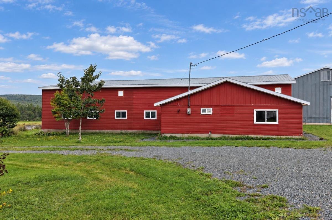
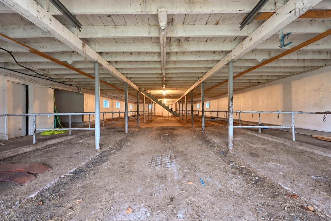
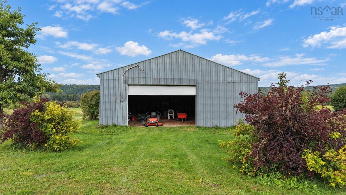
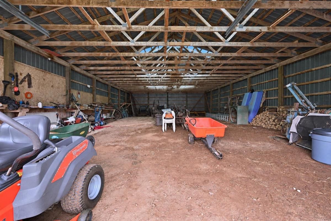
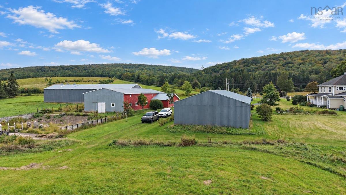
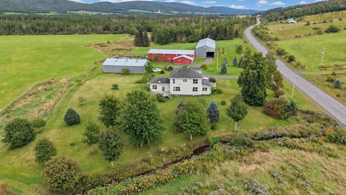
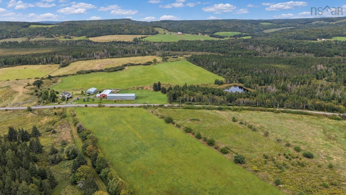
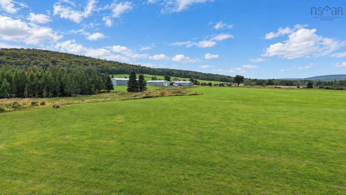
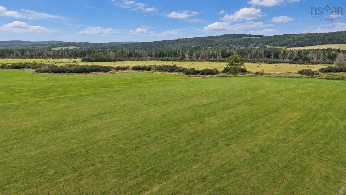
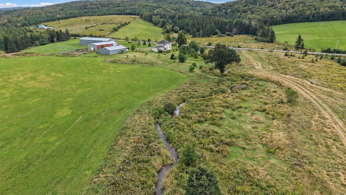
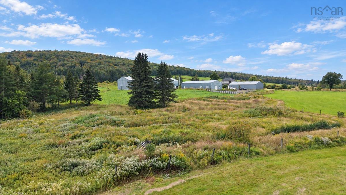
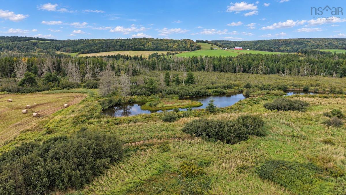
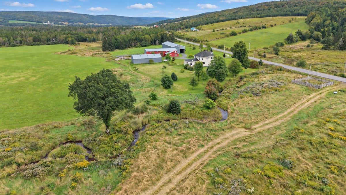
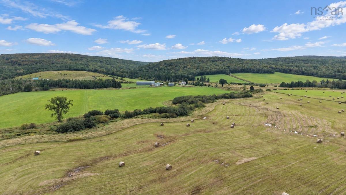
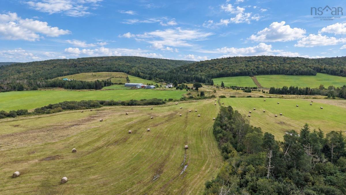
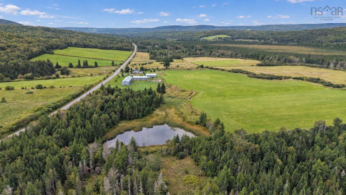
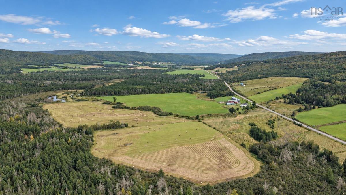
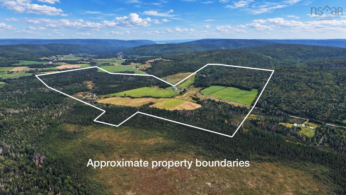
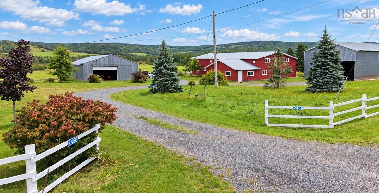
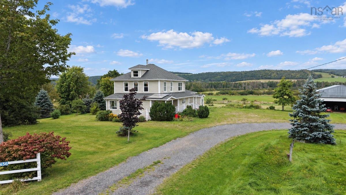
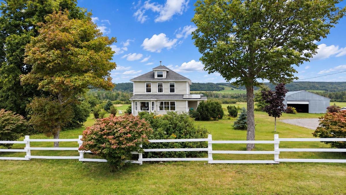
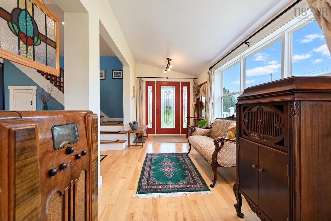
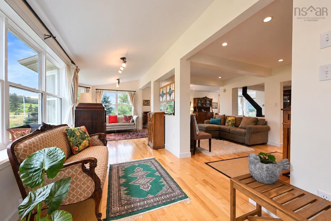
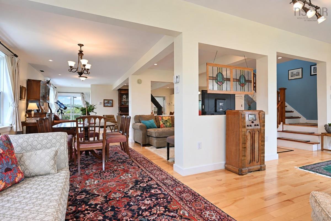
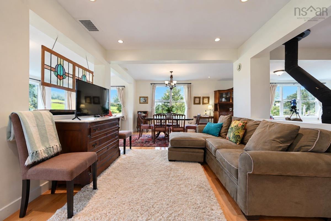
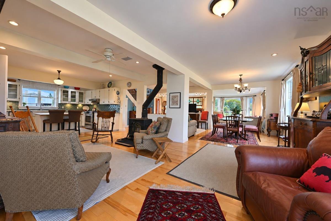
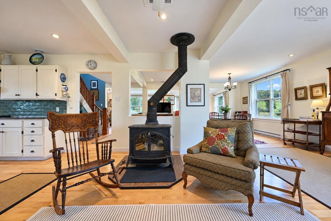
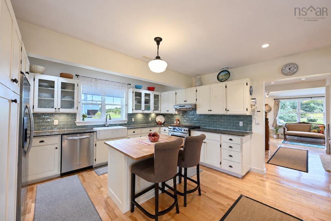
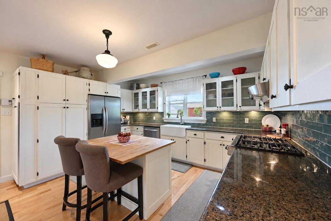
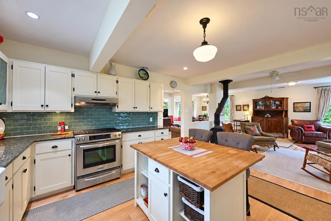
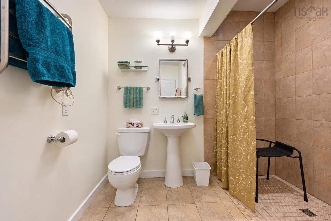
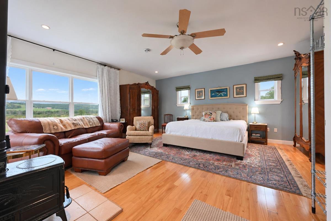
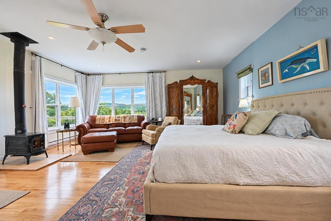
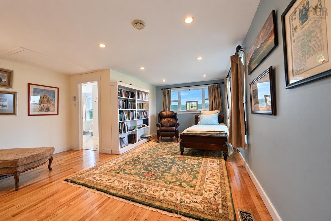
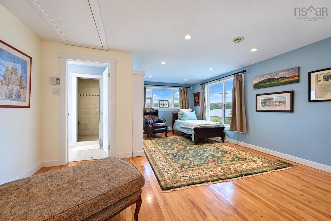
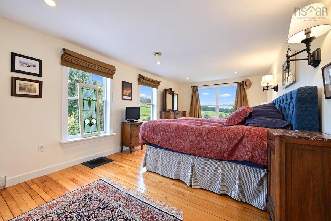
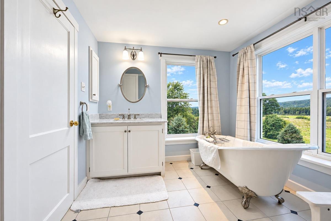
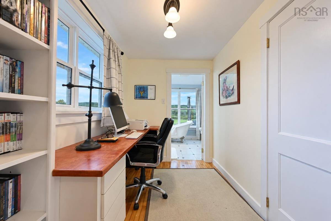
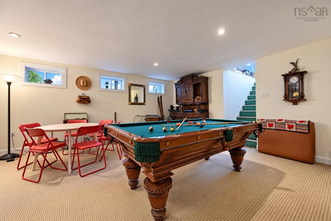
Just five minutes from the famed Celtic community of Mabou on Cape Breton Island lies this stunning property tucked into the charming farming community of Nevada Valley. Offering more than 370 sprawling acres including 130 acres of workable land - 80 of which are already pasture - and 216 treed acres, the farm boasts three barns totaling nearly 10,000 s.f. of floor space and a gorgeous early 19th century home expertly redesigned and renovated to last lifetimes. Formerly home to dairy cattle, highland cows, and sheep, the land is fertile and features a beautiful stream and a few small ponds. The 3,100 sf barn is currently set up for a dairy operation with water and electricity, a milk processor, newer windows, a large hayloft, and cement floors. The 4,400 sf barn is tiled and supported by dozens of jacks on on either side; has a gravel floor and electricity; and its doors and height allow for the most massive of farm vehicles. The small barn has a dirt floor and is currently used as a garage and for storage. All three structures are in excellent condition with metal roofs and are perfectly dry. The house was reimagined with architect Geoff Nishi and rebuilt 20 years ago with no expense spared, and quietly boasts special touches such as marble kitchen countertops sourced from the island's Marble Mountain; a spa bathroom with a steam shower, 53 gallon claw-foot bathtub, and heated ceramic floors; Kohler Supreme low-e and argon gas windows; hot water on demand; hardwood flooring throughout; and a wood burning fireplace in both the main living area and the primary bedroom. Bright, inviting, spacious, and thoughtfully designed, the three-bedroom, two-bathroom dwelling welcomes you home to luxurious comfort well-earned after a day in the fields!

Listing Details

Address
2456 Route 252, Nevada Valley, B0E 3M0

Status
ACTIVE
Listing Price
$1,390,000
MLS®
202623861
Type
n/a
Style
---
Square Footage (MLA)
2,504  ft2
Total Fin SqFt (TLA)
2,856  ft2
PID
50298082
Bedrooms
3
Full Baths
2
Half Baths
0

Water
Drilled Well
Sewer
Other,Septic
Utilities
Cable,Electricity,High Speed Internet,Telephone

Building Specifications

Foundation Type
Block,Concrete
Roof
Asphalt Shingle
Exterior Finish
Cementitious Board
Flooring
Ceramic,Hardwood

Looking for a Mortgage? Get Your Free Quote Started Today!

Rooms

LEVEL TYPE DIMENSIONS
Basement Rec Room 18'10 x 8'8
Main Floor Living Room 27.5 x 19 + 10'11 x 10'1
Main Floor Dining Room 10.5 x 9'10
Main Floor Kitchen 15'2 x 14'3
Main Floor Bath 1 9'1 x 8.5
Main Floor Primary Bedroom 18'10 x 8'8
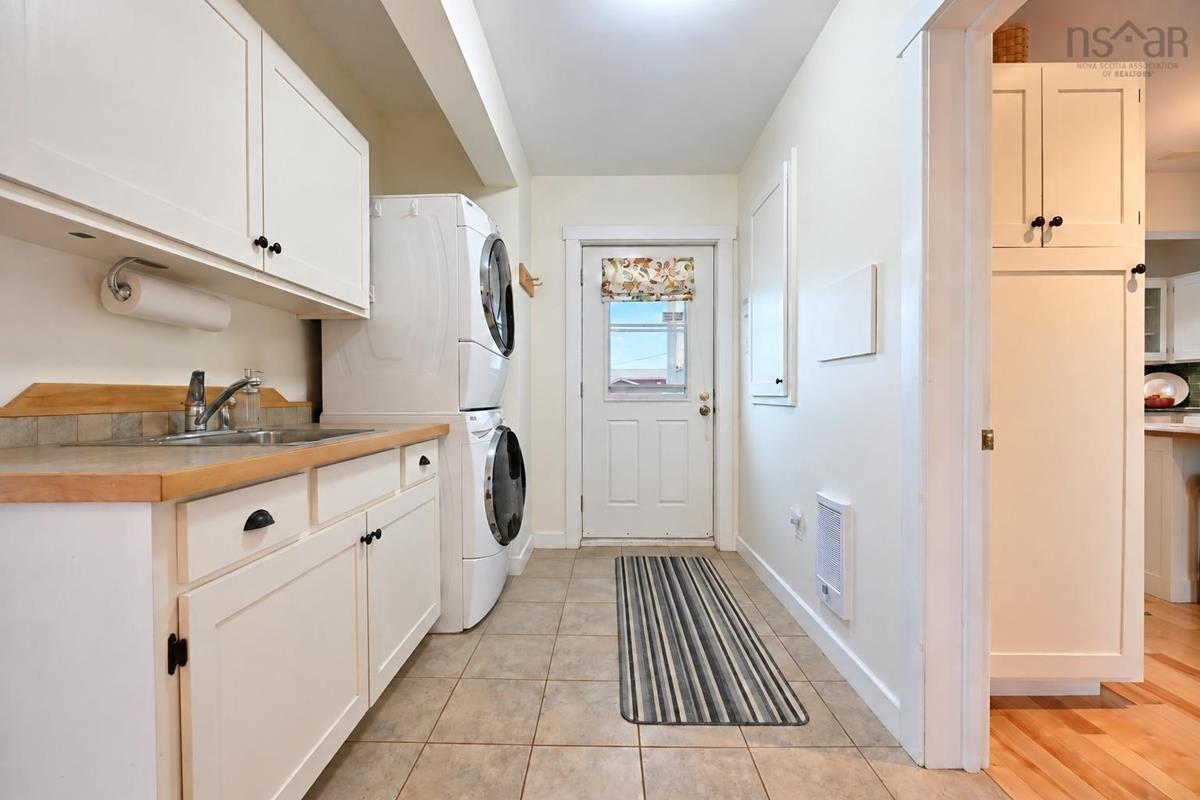
Main Floor Laundry 11'10 x 7'8
Main Floor Family Room 20'1 x 16'9
Main Floor Living Room 27.5 x 19 + 10'11 x 10'1
Main Floor Dining Room 10.5 x 9'10
Main Floor Kitchen 15'2 x 14'3
Main Floor Bath 1 9'1 x 8.5
Main Floor Primary Bedroom 18'10 x 8'8
Main Floor Laundry 11'10 x 7'8
Main Floor Family Room 20'1 x 16'9
Main Floor Living Room 27.5 x 19 + 10'11 x 10'1
Main Floor Dining Room 10.5 x 9'10
Main Floor Kitchen 15'2 x 14'3
Main Floor Bath 1 9'1 x 8.5
Main Floor Primary Bedroom 18'10 x 8'8
Main Floor Laundry 11'10 x 7'8
2nd Level Bedroom 22'5 x 11'1
2nd Level Den/Office 10'4 x 6'5
2nd Level Bedroom 19'10 x 15
2nd Level Ensuite Bath 1 16'5 x 11'8
2nd Level Bedroom 22'5 x 11'1
2nd Level Den/Office 10'4 x 6'5
2nd Level Bedroom 19'10 x 15
2nd Level Ensuite Bath 1 16'5 x 11'8
--- --- 20'1 x 16'9
--- --- 22'5 x 11'1
--- --- 10'4 x 6'5
--- --- 19'10 x 15
--- --- 16'5 x 11'8
--- --- 18'10 x 8'8

Virtual Tour

Garage & Parking

Garage
Y
Details
61 x 39 barn, wired. Concrete and dirt floor.

Inclusions & Exclusions

Inclusions
Major appliances. Milk processor in red barn. Furniture and other items may be negotiated.
Exclusions
Artwork

Sales History

Demographic Data

Demographic data is based on the dissemination area that contains the listing parcel . Dissemination Areas are small areas composed of one or more neighbouring dissemination blocks. All of Canada is divided into dissemination areas. Data source: Environics Analytics via ArcGIS Online, 2021

Population Size

493

Median Age

58.4

Avg Household Size

2.3

Avg House Income

$77K

The number of people for each age range.

How the population of this area is expected to change.

The highest level of education obtained by people within this area.

The maritial status of the people in this area.

The average household income within this area.

The number of people that rent versus own.

When the buildings in the area were constructed.

The number of children at home for the given age ranges.

The occupations of the people living here.

Tax Assessment

Year Amount % Change
2026 $423,800 ---
2025 $395,700 ---
2024 $363,900 ---
2023 $337,200 ---
2022 $277,000 ---
2021 $260,700 ---
2020 $258,300 ---
2019 $255,000 ---
2018 $258,400 ---
2017 $256,400 ---
2016 $261,200 ---
2015 $264,200 ---
2014 $251,000 ---
2013 $240,000 ---
2012 $242,900 ---

Maps

Mortgage Inquiries

Last Updated On: 9/19/2026 6:47:30 PM (UTC)


