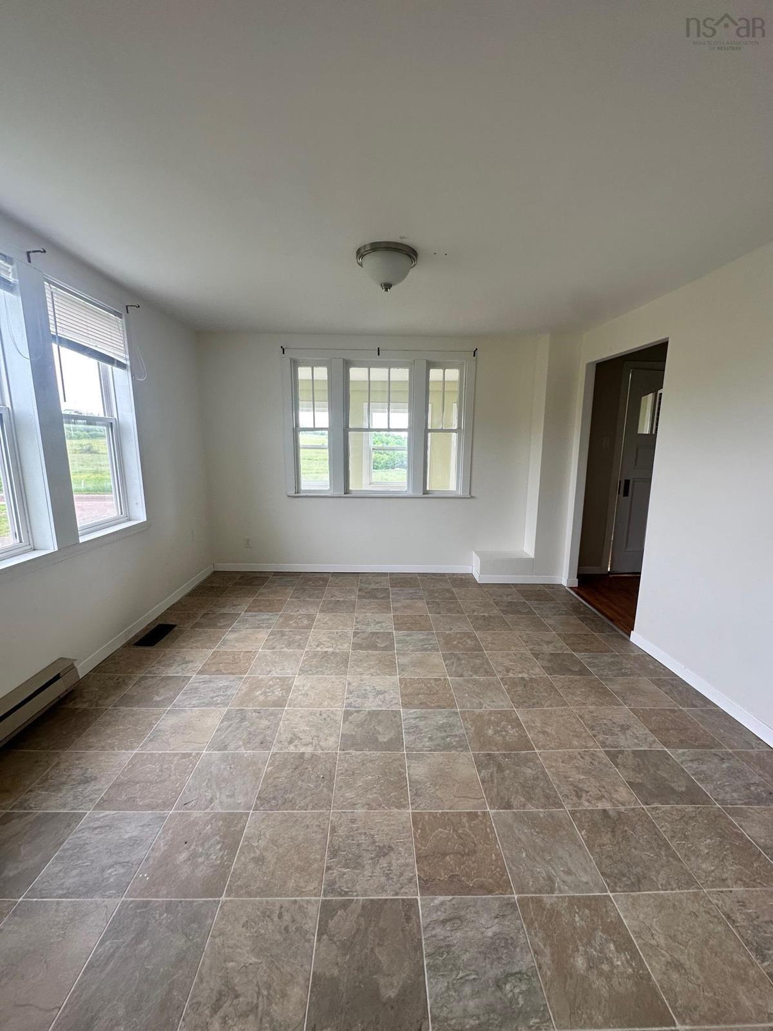
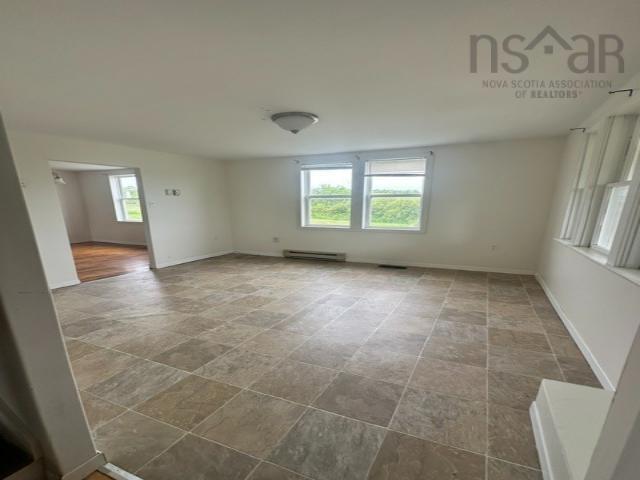
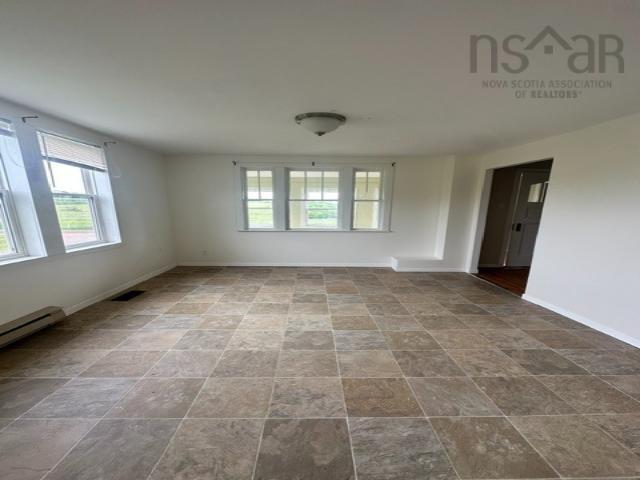
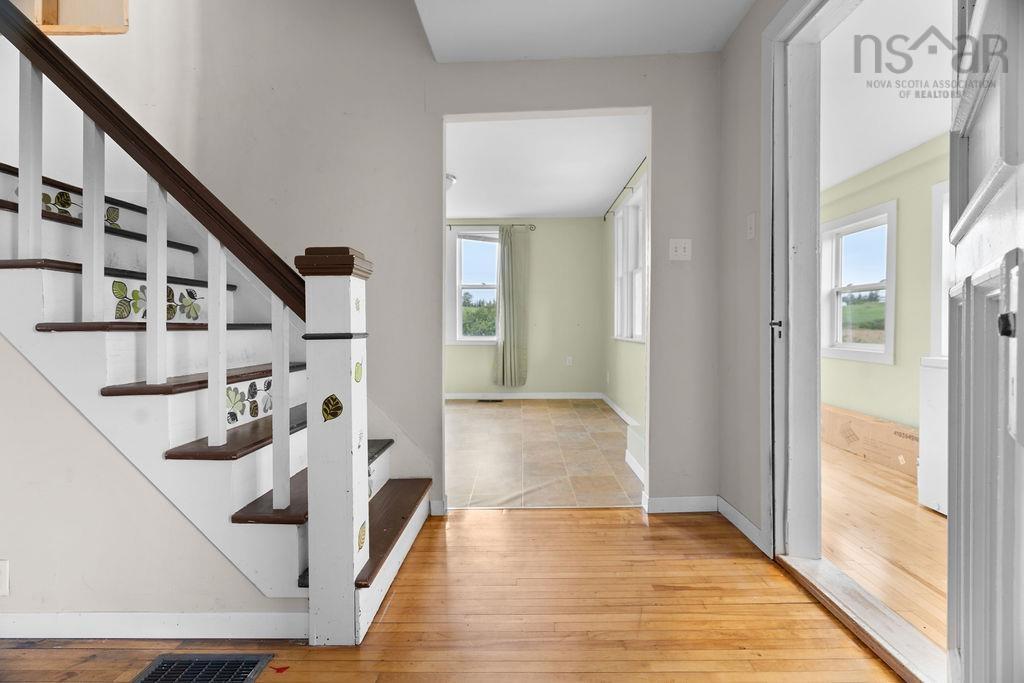
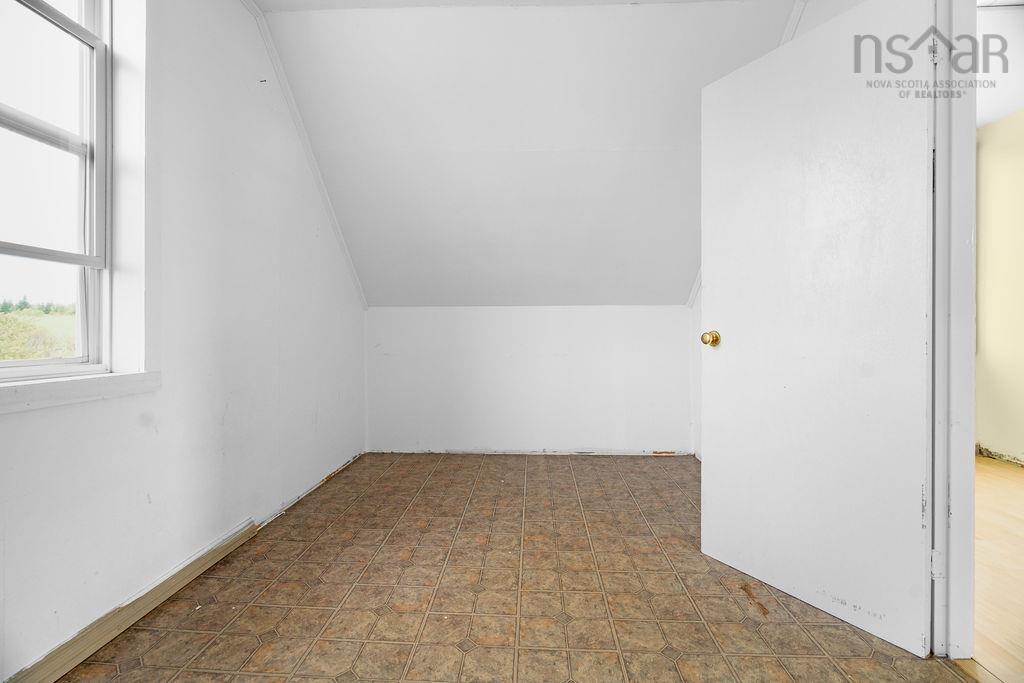
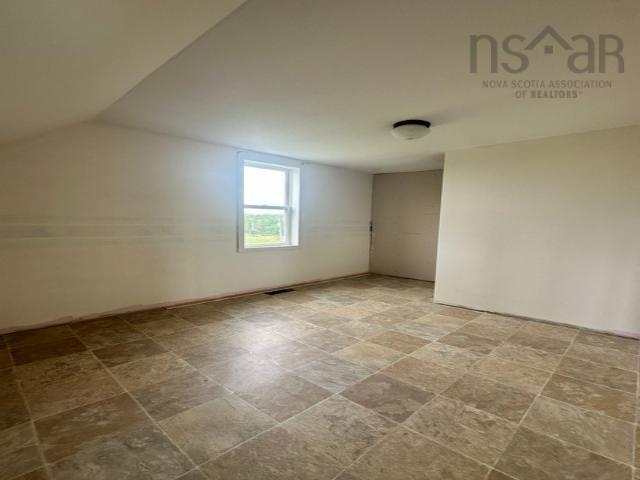
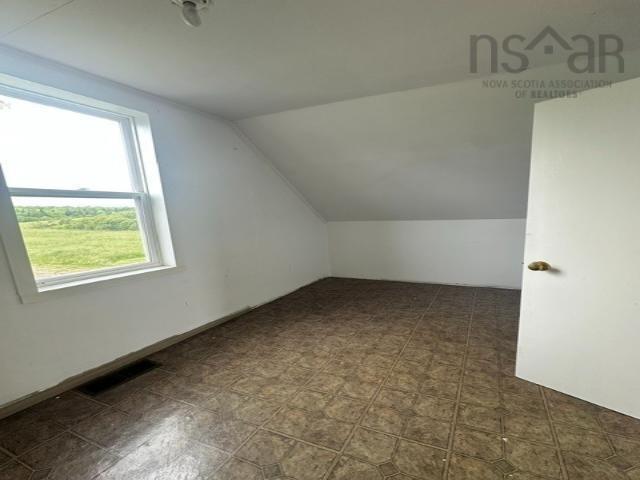
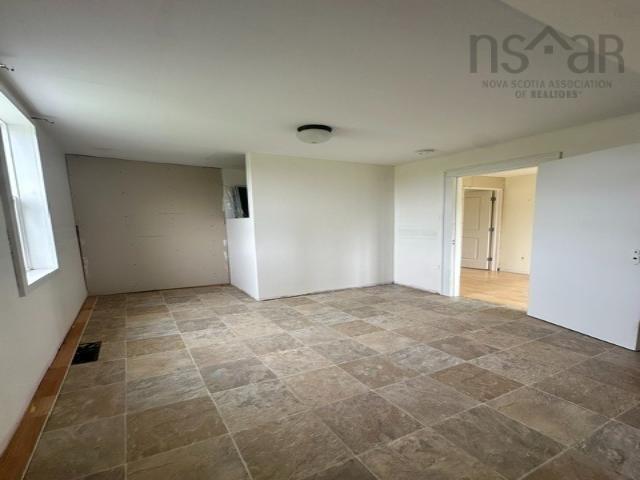
540 Farm Road, Heatherton, (MLS® 202620668) REMAX NOVA
Google Play iOS Google Play iOS

540 Farm Road, Heatherton

4 2 1456 sqft
$450,000 For Sale

Description

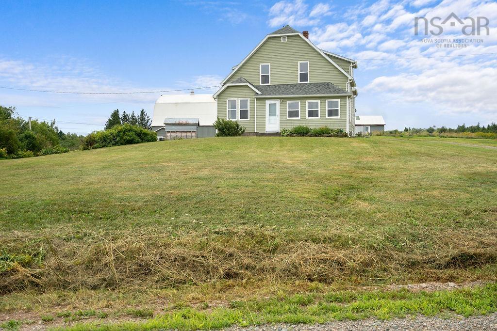
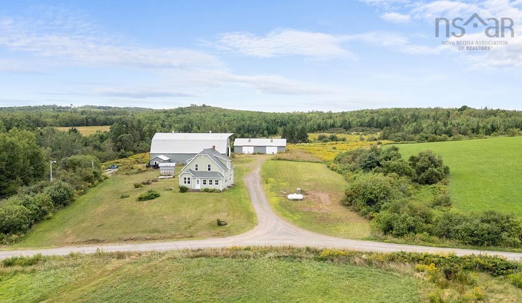
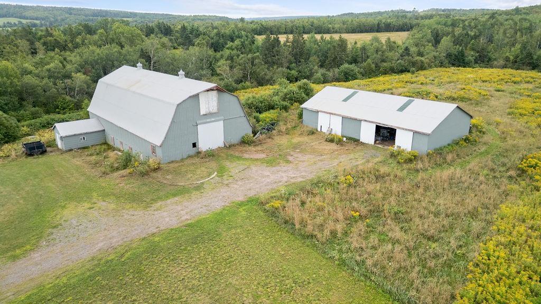
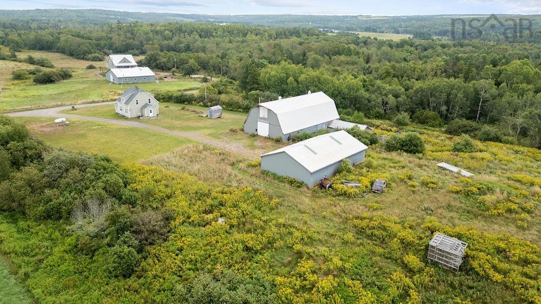
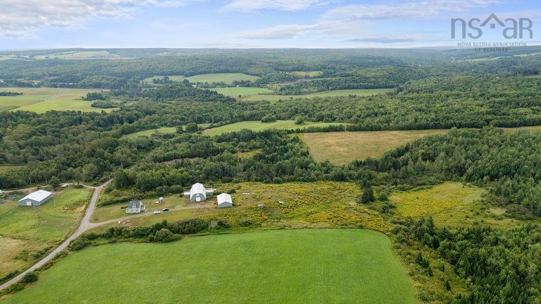
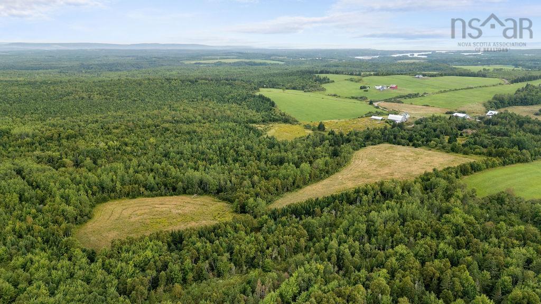
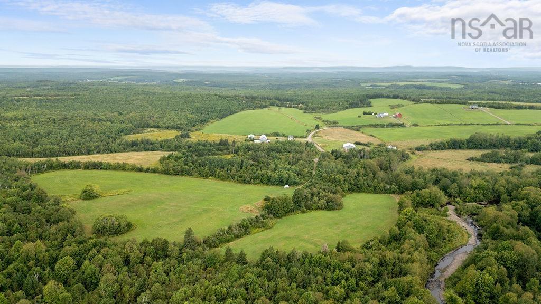
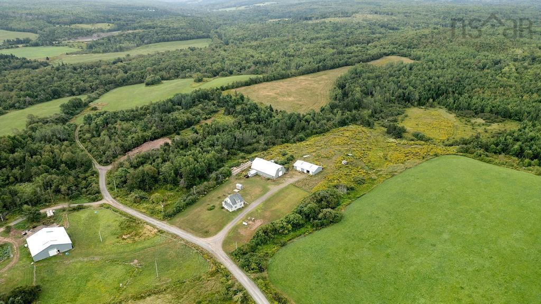
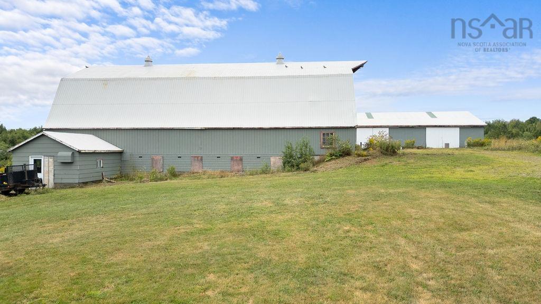
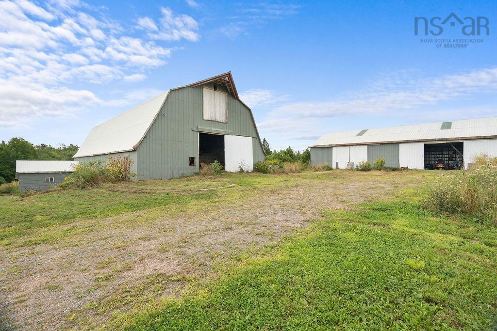
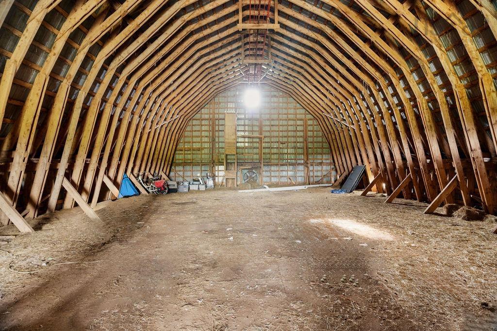
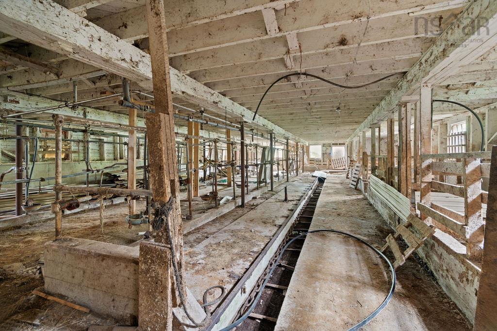
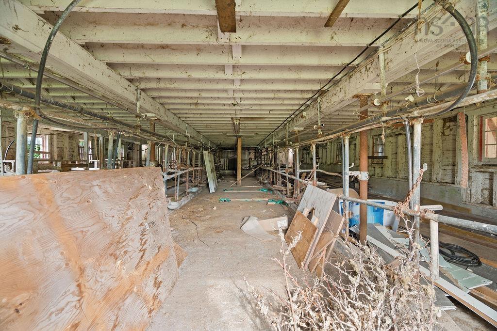
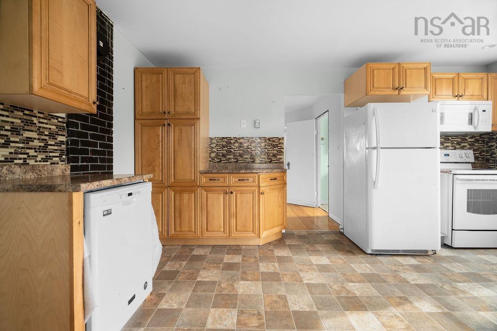
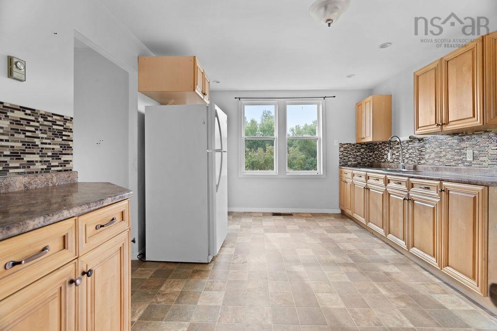
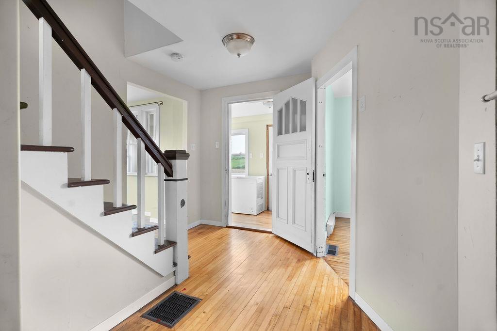
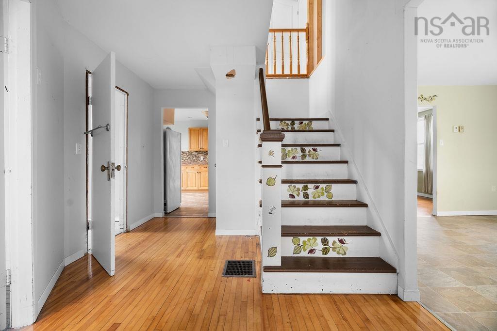
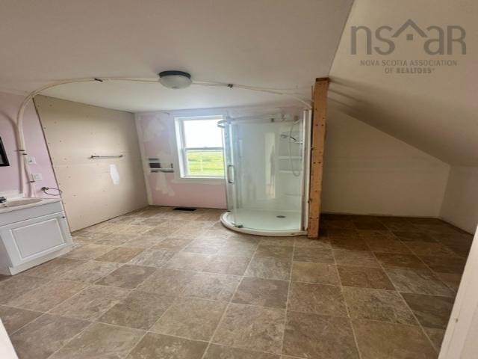
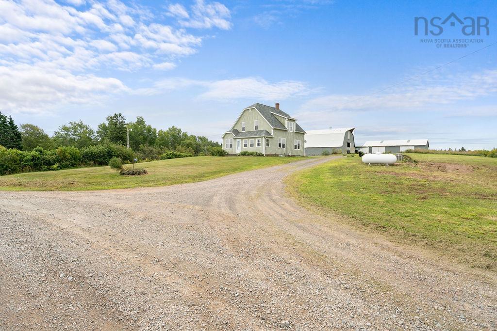
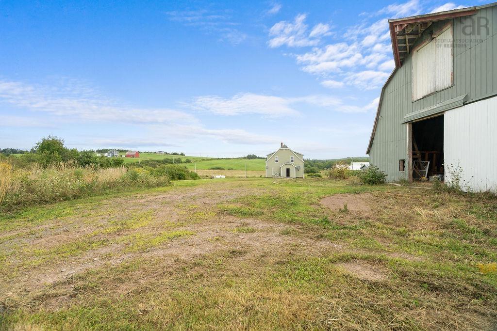
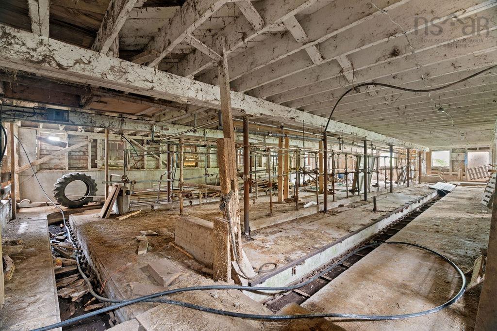
Welcome to your own slice of country paradise! Set on approximately 30 acres in a picturesque rural community, this family home offers the perfect blend of comfortable living, outdoor space, and charm. The property provides plenty of room for children, pets, gardening, hobbies, and enjoying the great outdoors.A spacious barn and huge outbuilding rolling pastures and treed acres provide excellent versatility for animals, storage, workshop space, or your favourite rural pursuits. This generous acreage, allows ample opportunity to explore, create trails, enjoy nature, or simply relax and take in the peaceful surroundings. The privacy and peaceful setting could make a sensational event space, yoga studio, or art studio. This property offers privacy and tranquility while remaining within convenient reach of local amenities. Over the last few years the owners have done practical modern upgrades while still managing to keep the country homestead charm in place. Located less than 20 minutes to shopping, hospitals and all essential services ensures you can live a private life without being secluded. Whether you're looking to raise a family, embrace a more self-sufficient lifestyle, or simply enjoy the freedom that comes with country living, this 30-acre property is full of possibilities.

Listing Details

Address
540 Farm Road, Heatherton, B2G 1R0

Status
ACTIVE
Listing Price
$450,000
MLS®
202620668
Type
n/a
Style
---
Age
78
Square Footage (MLA)
1,456  ft2
Total Fin SqFt (TLA)
1,456  ft2
PID
10120277
Bedrooms
4
Full Baths
2
Half Baths
0

Water
Drilled Well
Sewer
Septic
Utilities
Cable,Electricity,High Speed Internet,Telephone

Building Specifications

Foundation Type
Concrete
Roof
Asphalt Shingle
Exterior Finish
Vinyl
Flooring
Hardwood,Laminate,Linoleum

Looking for a Mortgage? Get Your Free Quote Started Today!

Rooms

LEVEL TYPE DIMENSIONS
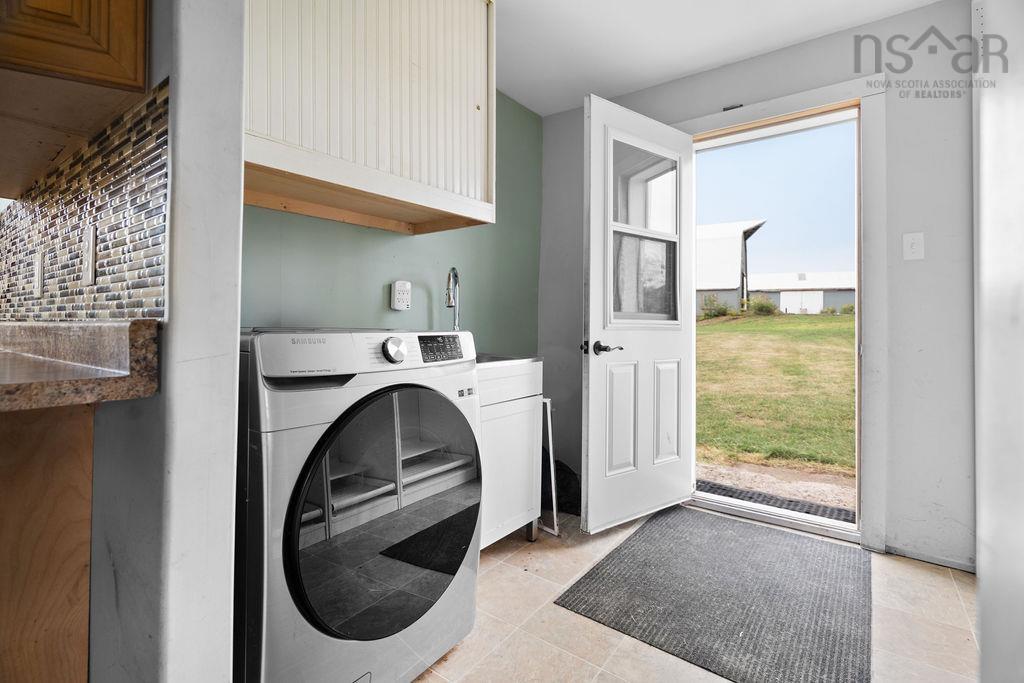
Main Floor Mud Room 9' x7'9"
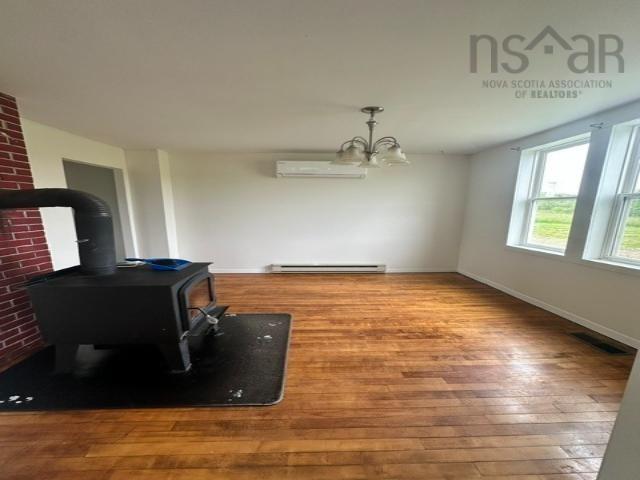
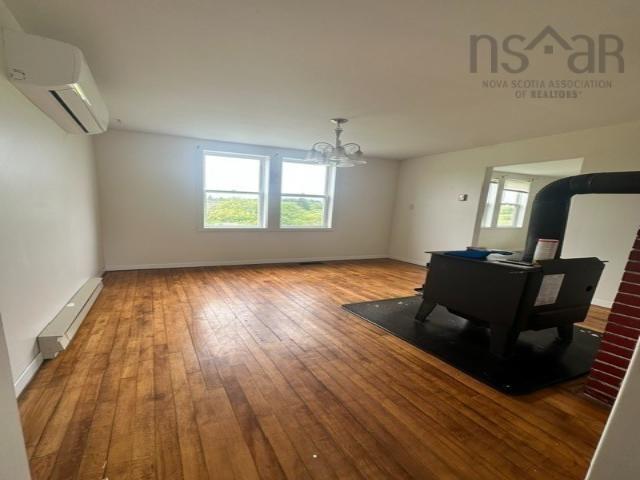
Main Floor Dining Room 11'5" x 11'10"
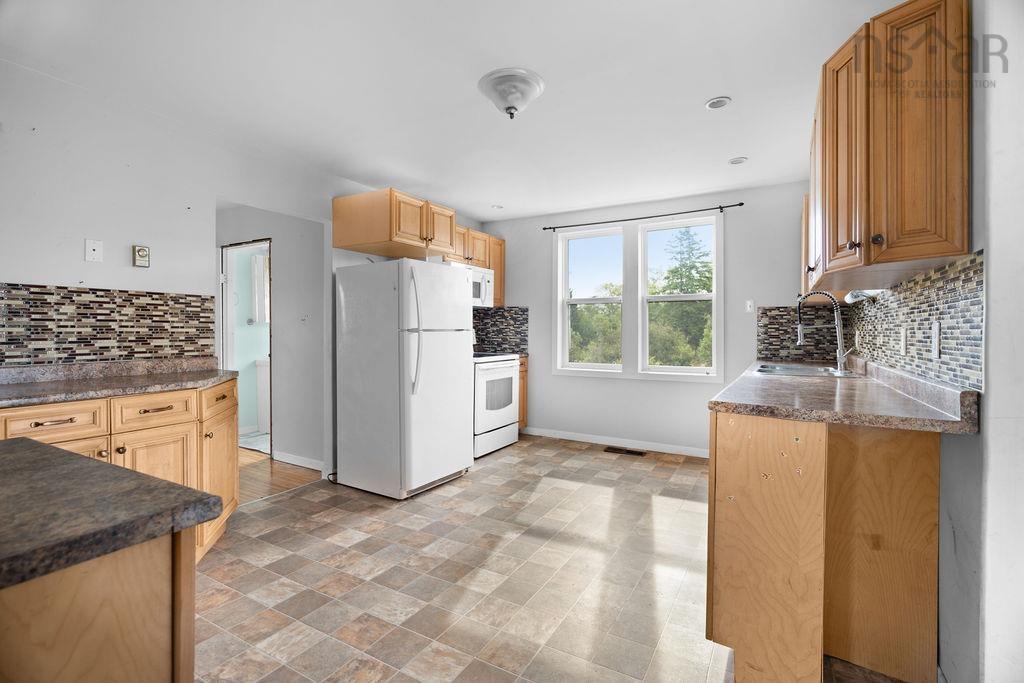
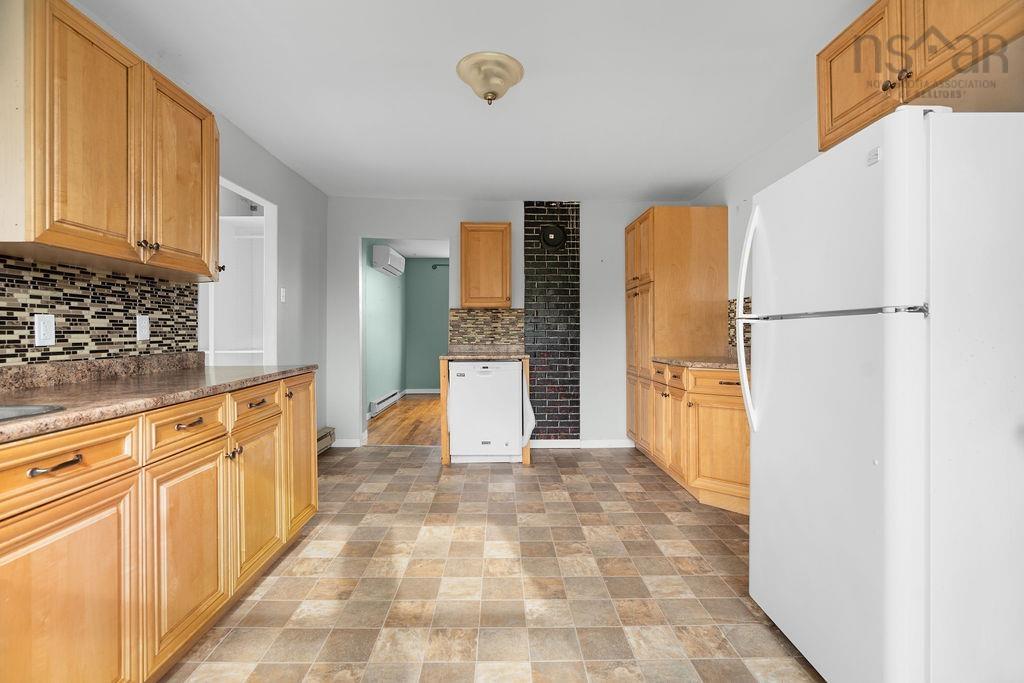
Main Floor Kitchen 15'8" x 11'5"
Main Floor Living Room 13'2" x 11'10"
Main Floor Sun Room 18'8" x 5'6"
Main Floor Bedroom 8'11"x11'3"-jog
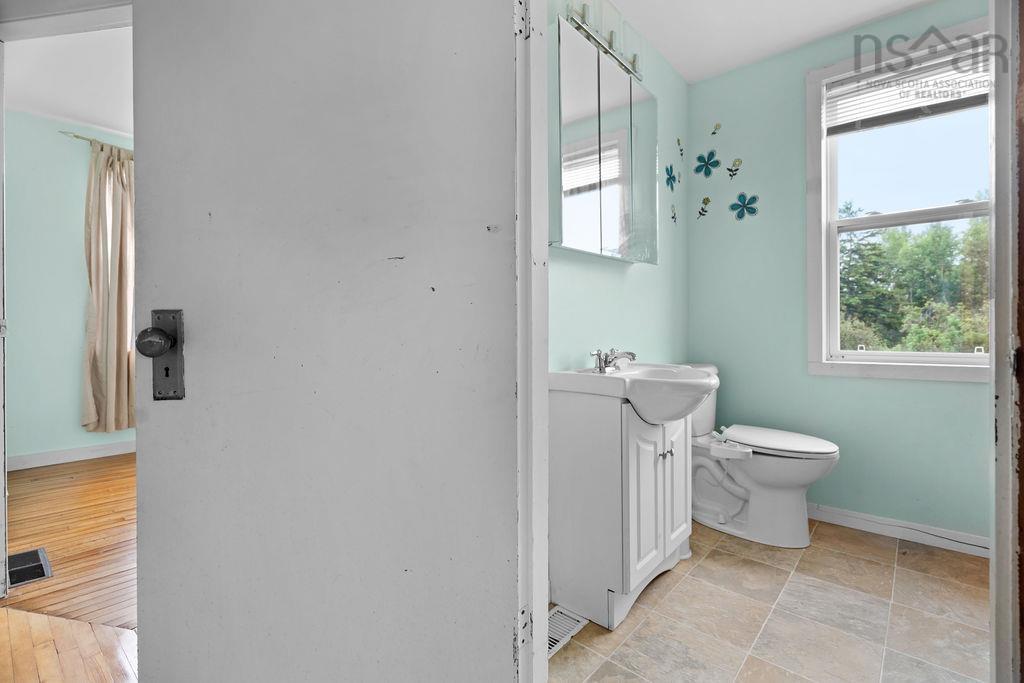
Main Floor Bath 2 5'7" x 3'11"
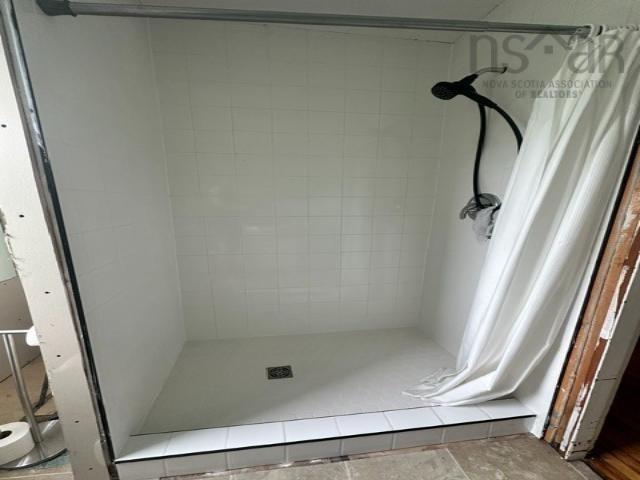
2nd Level Bath 2 11'6" x9'11"
2nd Level Primary Bedroom 15'1"x9'11"
2nd Level Bedroom 10'1" x 8'
2nd Level Bedroom 12'4"x8'

Virtual Tour

Garage & Parking

Garage
Y
Details
35 x 60

Inclusions & Exclusions

Inclusions
Fridge, stove, dishwasher, washer, generator

Sales History

Demographic Data

Demographic data is based on the dissemination area that contains the listing parcel . Dissemination Areas are small areas composed of one or more neighbouring dissemination blocks. All of Canada is divided into dissemination areas. Data source: Environics Analytics via ArcGIS Online, 2021

Population Size

601

Median Age

43.2

Avg Household Size

2.7

Avg House Income

$98K

The number of people for each age range.

How the population of this area is expected to change.

The highest level of education obtained by people within this area.

The maritial status of the people in this area.

The average household income within this area.

The number of people that rent versus own.

When the buildings in the area were constructed.

The number of children at home for the given age ranges.

The occupations of the people living here.

Tax Assessment

Year Amount % Change
2024 $249,400 ---
2023 $226,900 ---
2022 $208,500 ---
2021 $194,100 ---
2020 $190,700 ---
2019 $185,700 ---
2018 $183,300 ---
2017 $182,400 ---
2016 $176,500 ---
2015 $173,000 ---
2014 $309,800 ---
2013 $186,500 ---
2012 $176,500 ---

Maps

Mortgage Inquiries

Last Updated On: 8/14/2026 7:30:51 PM (UTC)