923 Soldiers Cove Rd, Lewis Cove Road, (MLS® 202623805) REMAX NOVA
Google Play iOS Google Play iOS

923 Soldiers Cove Rd, Lewis Cove Road

2794 sqft
$995,000 For Sale

Description

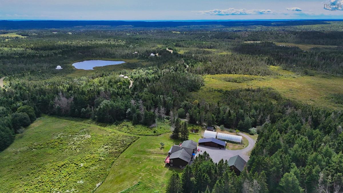
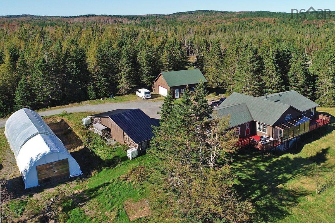
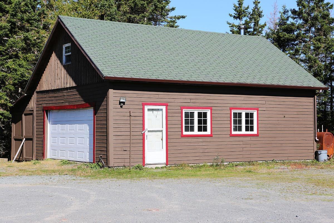
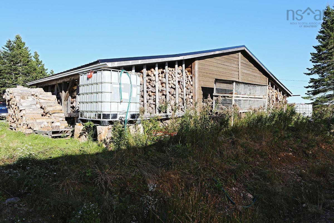
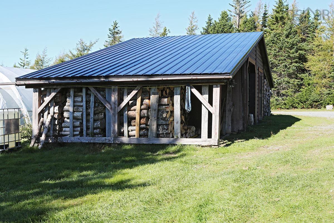
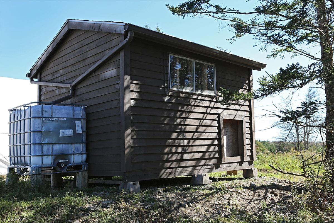
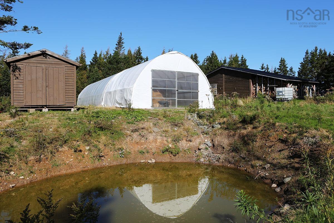
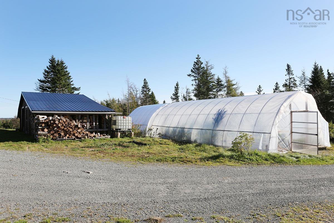
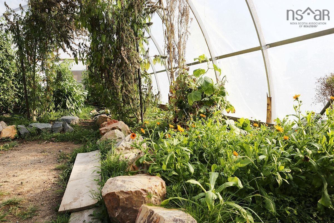
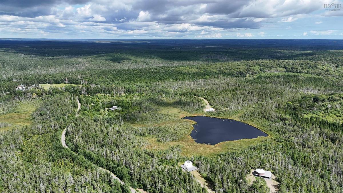
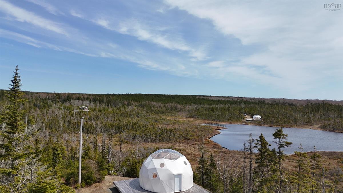
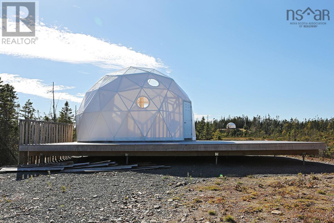
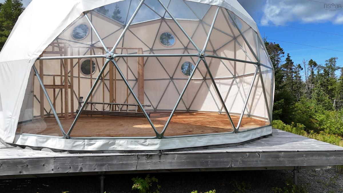
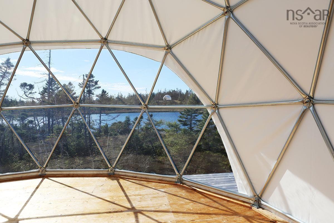
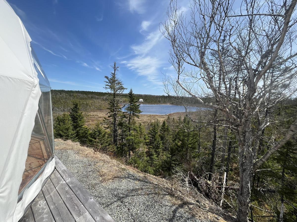
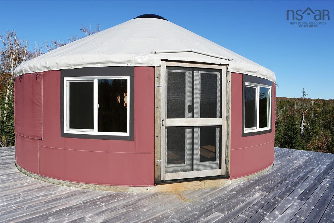
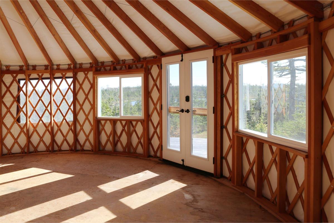
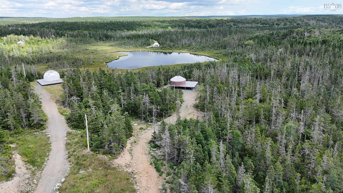
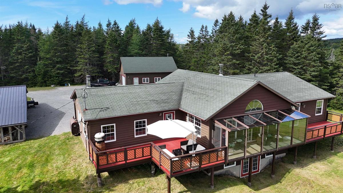
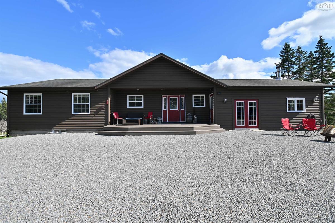
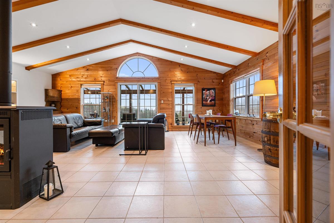
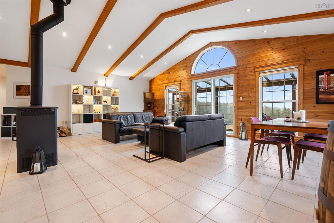
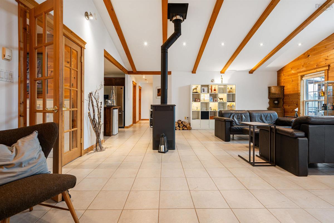
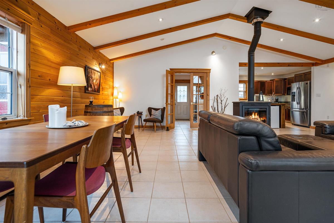
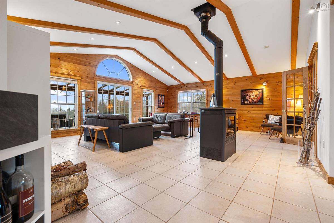
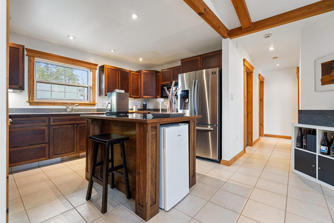
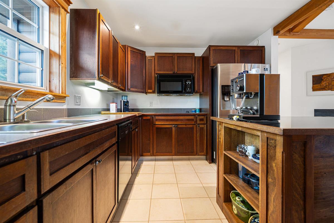
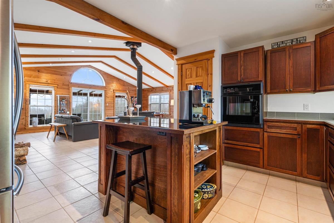
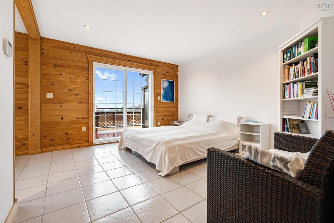
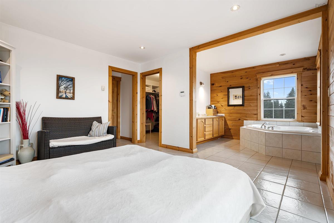
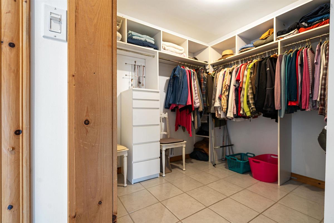
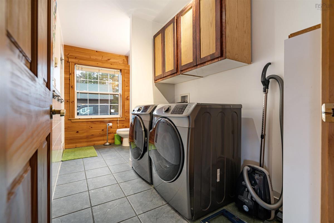
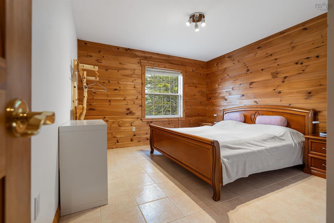
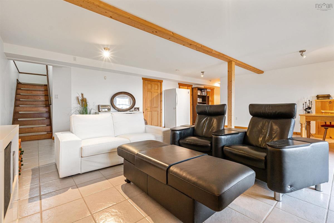
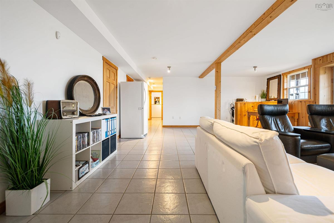
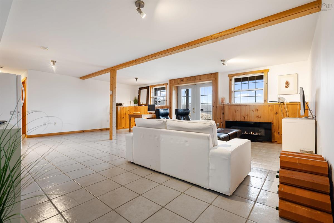
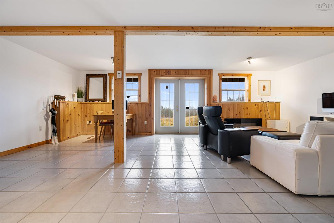
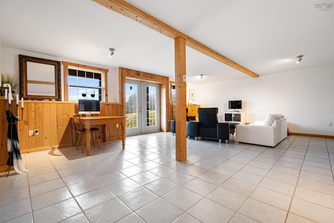
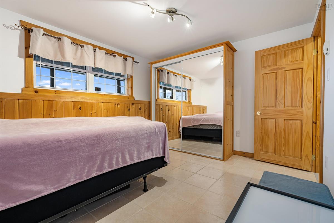
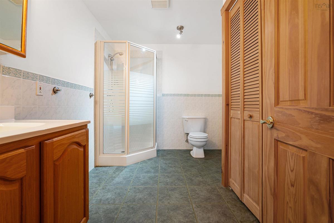
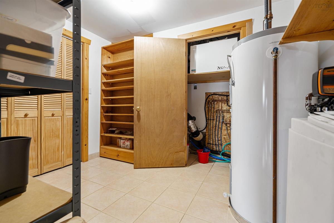
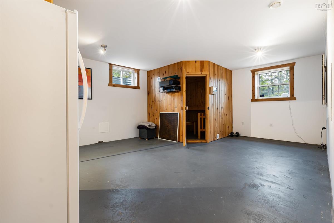
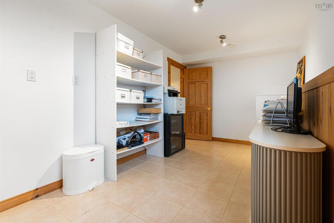
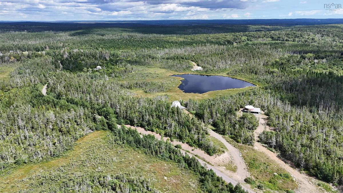
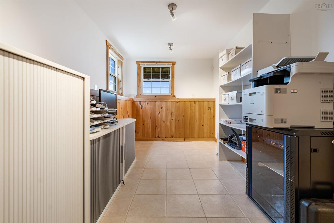
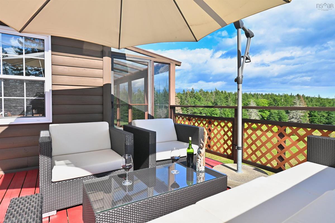
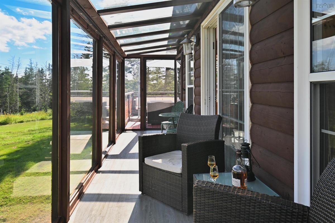
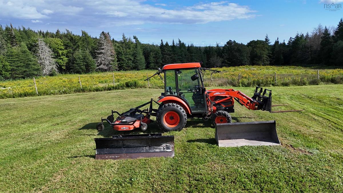
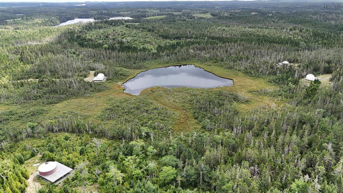
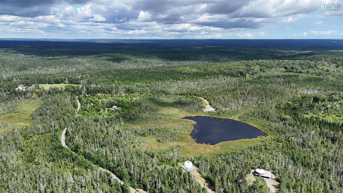
Located just 15 minutes from St. Peter's, this exceptional 500+-acre property offers privacy, natural beauty and significant potential for a tourism, hospitality, recreational or retreat venture. Surrounded by fields, forest, trails and wood roads, the property includes an approximately 2-acre freshwater lake and an impressive collection of existing buildings and infrastructure. The main residence is a 2,794 sq. ft., 3-bedroom, 2.5-bath walkout bungalow featuring bright, spacious living areas, a wood stove, sunroom, large deck, office, sauna and lower-level walkout to a meadow. A garage, barn, workshop, greenhouse and second greenhouse currently used for storage provide additional versatility. The residence has its own drilled well and septic system and is being offered fully furnished, excluding some personal items. Privately positioned around the freshwater lake are two domes and two yurts, each with its own driveway, septic system and spacious deck. Three dug wells service the four units. The interiors remain unfinished, providing an opportunity for the next owner to complete and develop them according to their vision and business plans. A 1.5 km private driveway leads into this secluded setting, with trails and wood roads extending throughout the acreage. The combination of substantial acreage, a freshwater lake, existing accommodations, a large residence, outbuildings and extensive infrastructure creates a unique opportunity to establish a destination retreat, glamping operation, hospitality business or other tourism-focused venture in beautiful Cape Breton.

Listing Details

Address
923 Soldiers Cove Rd, Lewis Cove Road, B0E 3B0

Status
ACTIVE
Listing Price
$995,000
MLS®
202623805
Type
n/a
Style
---
Square Footage (MLA)
1,438  ft2
Total Fin SqFt (TLA)
2,794  ft2
PID
75191999

Water
Drilled Well,Dug,Well
Sewer
---
Utilities
---

Building Specifications

Foundation Type
---
Roof
Asphalt Shingle,Other
Exterior Finish
---
Flooring
Wood,Other
RE/MAX Commercial

Garage & Parking

Garage
Y
Details
2 car plus storage

Inclusions & Exclusions

Inclusions
Fully furnished, with the exception of some personal items.
Exclusions
Personal items, 1960s living room set (seats, table, lamp), Whiskey barrel, 2 chairs in closet, mirror in master bedroom, mirror in lowermainroom, wall paintings/pictures, room decorations, Stihl hand-blower, small kitchen appliances & kitchenware.

Sales History

Demographic Data

Demographic data is based on the dissemination area that contains the listing parcel . Dissemination Areas are small areas composed of one or more neighbouring dissemination blocks. All of Canada is divided into dissemination areas. Data source: Environics Analytics via ArcGIS Online, 2021

Population Size

411

Median Age

58.4

Avg Household Size

2.1

Avg House Income

$69K

The number of people for each age range.

How the population of this area is expected to change.

The highest level of education obtained by people within this area.

The maritial status of the people in this area.

The average household income within this area.

The number of people that rent versus own.

When the buildings in the area were constructed.

The number of children at home for the given age ranges.

The occupations of the people living here.

Tax Assessment

Year Amount % Change
2026 $655,900 ---
2025 $752,100 ---
2024 $765,900 ---
2023 $645,000 ---
2022 $599,600 ---
2021 $579,800 ---
2020 $449,300 ---
2019 $379,800 ---
2018 $379,300 ---
2017 $372,500 ---
2016 $361,500 ---
2015 $347,800 ---
2014 $337,300 ---
2013 $336,200 ---
2012 $330,100 ---

Maps

Last Updated On: 9/18/2026 5:53:29 PM (UTC)